Skip main navigation
Closed
  • $525,000

    5747 Magnolia Rd Lot 116, Ashville, NY 14710

    7beds
    2,400sqft
    Single Family Residence
    Built in 2002
    5,227.2 Square Feet Lot
    $526,700 Zestimate®
    $219/sqft
    $3,031 Estimated rent

    Home value

    $526,700

    Estimated sales range

    Not available

    $3,031/mo

    Zestimate® history
    Loading
    Loading...

    Owner options

    List your home for rent

    $3,031/mo

    Rent Zestimate®

    Find your next renter with Zillow Rental Manager. Plus, with online applications, you can quickly screen prospective tenants – for free.

    Learn more

    $3,031/mo

    Rent Zestimate®

    Refinance and save

    $5,103/mo

    Est. payment

    Refinancing to a lower rate could help reduce your monthly payments and save thousands over the life of the loan.

    See today's rates

    $5,103/mo

    Est. payment

    Explore your selling options

    Work with a Zillow partner agent

    Leverage their expertise and Zillow's premium Showcase listings to get your home seen by more buyers.

    Get started

    List with your own agent

    Get your home in front of millions of buyers by listing it on Zillow.

    Learn how to do it

    Sell it yourself

    Take full control of how buyers see your home on Zillow by listing For Sale by Owner (FSBO).

    List your home

    What's special

    Cozy gas fireplaceLarge bathroomWalk-in closetExterior cameras with audioShared dockOverlooking chautauqua lakeLake access
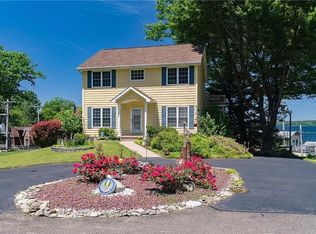
    This classically beautiful home with deeded lake rights is located in Chautauqua Escapes, overlooking Chautauqua Lake, with lake access and a shared dock a couple minutes away. The home is thoughtfully designed across three levels, with the main living area on the second floor to take full advantage of the amazing lake views. The open kitchen/dining/living area is filled with natural light and features a cozy gas fireplace and access to a lakefront deck. On this floor is also a bedroom or den, and a full bath. The primary bedroom is on the 1st floor and features an attached bath with double vanity and separate tub & shower, a walk-in closet, and direct access to its own lakeside deck. There are 2 more bedrooms on this floor, a large bathroom, and a laundry room conveniently located off the hallway. The lower level adds an extra 800 sq ft, with 3 bedrooms, 1 bath, laundry, and an open kitchen/dining/living area with great lake views. With its own private entrance, this self-contained space is perfect for hosting guests you’d like to have nearby while still offering them a sense of privacy, and it also provides a great opportunity for rental income. A reasonable $1400 annual HOA fee gives you access to all the amenities of Chautuauqua Escapes AND Camp Chautauqua next door, including swimming pool, kayak/boat launch, boat dock, clubhouse, tennis/pickleball court, playground, ballparks, volleyball court, & more! Exterior cameras with audio are in use.

    Zillow last checked:

    Listing updated:

    Listed by:

    Cynthia Rosenbloom 716-753-6238,

    ERA Team VP Real Estate

    Bought with:

    Douglas J McFarland, 30MC0773384

    Howard Hanna WNY Inc.

    Source: NYSAMLSs,MLS#: R1674380MLS LogoOriginating MLS: Chautauqua-Cattaraugus

    Facts & features

    Interior

    Bedrooms & bathrooms
    • Bedrooms: 7
    • Bathrooms: 4
    • Full bathrooms: 4
    • Main level bathrooms: 2
    • Main level bedrooms: 3
    Bedroom 1
    • Level: Second
    • Dimensions: 11.00 x 10.00
    Bedroom 2
    • Level: First
    • Dimensions: 13.00 x 12.00
    Bedroom 3
    • Level: First
    • Dimensions: 12.00 x 10.00
    Bedroom 4
    • Level: First
    • Dimensions: 12.00 x 10.00
    Bedroom 5
    • Level: Lower
    • Dimensions: 11.00 x 10.00
    Bedroom 6
    • Level: Lower
    • Dimensions: 12.00 x 7.00
    Dining room
    • Level: Second
    • Dimensions: 11.00 x 9.00
    Great room
    • Level: Lower
    • Dimensions: 18.00 x 15.00
    Kitchen
    • Level: Second
    • Dimensions: 11.00 x 10.00
    Kitchen
    • Level: Lower
    • Dimensions: 12.00 x 8.00
    Living room
    • Level: Second
    • Dimensions: 17.00 x 15.00
    Heating
    • Gas, Forced Air
    Cooling
    • Central Air
    Appliances
    • Included: Dryer, Dishwasher, Electric Oven, Electric Range, Disposal, Gas Oven, Gas Range, Gas Water Heater, Microwave, Refrigerator, Washer
    Features
    • Guest Accommodations, Second Kitchen, In-Law Floorplan, Bath in Primary Bedroom
    • Flooring: Carpet, Laminate, Varies, Vinyl
    • Basement: Finished,Walk-Out Access
    • Number of fireplaces: 1
    Interior area
    • Total structure area: 2,400
    • Total interior livable area: 2,400 sqft

    Property

    Parking
    • Parking features: No Garage
    Features
    • Stories: 3
    • Patio & porch: Deck, Porch, Screened
    • Exterior features: Blacktop Driveway, Deck, Dock, Porch, See Remarks
    • Pool features: Association, Community
    • Has view: Yes
    • View description: Water
    • Has water view: Yes
    • Water view: Water
    • Waterfront features: Beach Access, Dock Access, Lake, Other, See Remarks
    • Body of water: Chautauqua Lake
    Lot
    • Size: 5,227 sqft
    • Dimensions: 45 x 111
    • Features: Irregular Lot
    Details
    • Parcel number: 0654003150170001026000
    • Special conditions: Standard

    Construction

    Type & style
    • Home type: SingleFamily
    • Architectural style: Traditional
    • Property subtype: Single Family Residence
    Materials
    • Shake Siding, Wood Siding
    • Foundation: Poured
    • Roof: Shingle
    Condition
    • Resale
    • Year built: 2002

    Utilities & green energy

    • Sewer: Connected
    • Water: Connected, Public
    • Utilities for property: Sewer Connected, Water Connected

    Community & neighborhood

    Location
    • Region: Ashville
    • Subdivision: Chautauqua Escapes Ph Ii

    HOA & financial

    HOA
    • HOA fee: $1,400 annually
    • Amenities included: Clubhouse, Dock, Pool, Tennis Court(s)

    Other

    Other facts
    • Listing terms: Cash,Conventional,Other,See Remarks

    Price history

    DateEventPrice
    6/8/2026Sold$525,000$219/sqft
    Source: NYSAMLSs #R1674380 Report a problem
    5/1/2026Pending sale$525,000$219/sqft
    Source: NYSAMLSs #R1674380 Report a problem
    4/23/2026Listed for sale$525,000+19.3%$219/sqft
    Source: NYSAMLSs #R1674380 Report a problem
    11/18/2022Sold$440,000-11.8%$183/sqft
    Source: NYSAMLSs #R1413570 Report a problem
    8/23/2022Pending sale$499,000$208/sqft
    Source: NYSAMLSs #R1413570 Report a problem
    7/27/2022Price change$499,000-1.8%$208/sqft
    Source: NYSAMLSs #R1413570 Report a problem
    7/12/2022Price change$508,000-1.4%$212/sqft
    Source: NYSAMLSs #R1413570 Report a problem
    6/25/2022Listed for sale$515,000$215/sqft
    Source: NYSAMLSs #R1413570 Report a problem
    6/25/2022Pending sale$515,000$215/sqft
    Source: NYSAMLSs #R1413570 Report a problem
    6/15/2022Listed for sale$515,000$215/sqft
    Source: NYSAMLSs #R1413570 Report a problem

    Public tax history

    Tax history is unavailable.

    Neighborhood: 14710

    Nearby schools

    GreatSchools rating
    Schools provided by the listing agent
    • District: Chautauqua Lake

    Source: NYSAMLSs. This data may not be complete. We recommend contacting the local school district to confirm school assignments for this home.