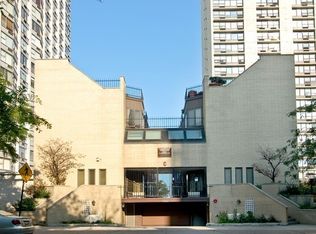
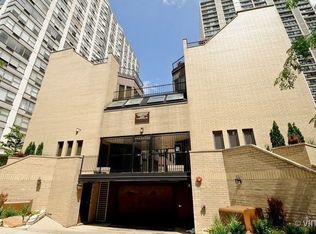
Peaceful beachfront lifestyle with the convenience of city living. This gorgeous 4 story townhome is situated in a quaint gated complex right on Lake Michigan. Fantastic Hollywood Beach, grassy parks and the lakefront path are steps away. Beautiful lake views and sunsets from your own rooftop deck, perfect for entertaining. Right off the rooftop deck is a mini kitchen area with additional storage. Lots of upgrades in this immaculate 3 bedroom, 2 bath lake home with a private heated 2 car garage plus storage included in the price! This truly move-in condition home includes stainless steel kitchen appliances, new kitchen backsplash, hardwood floors throughout, newly refinished and repainted fireplace mantle, newly painted walls and trim, new electrical and plumbing fixtures! Spacious and open living room with fireplace, dining room and kitchen with optional island. The second level includes a 2nd bedroom, in-unit washer and dryer, a newly renovated bathroom and the 3rd bedroom area, currently used as a family room/office. The huge primary bedroom suite occupies the entire third floor with its own updated bathroom which features a large skylight and double vanity sink. The primary bedroom also offers 2 large walk-in custom Elfa closets with tons of storage space. Enjoy workouts on the bike path or play beach volleyball right outside your door. Close to dog parks/beaches, paddle board and kayak launch, walking distance to bars, restaurants, shopping and transportation. Easy access to LSD, the express bus and the redline make it a fast commute downtown and beyond. There is nothing to do but move right into this impeccably maintained home.
Closed
$599,995
5747 N Sheridan Rd APT K, Chicago, IL 60660
3beds
2,345sqft
Townhouse, Single Family Residence
Built in 1985
-- sqft lot
$681,200 Zestimate®
$256/sqft
$3,010 Estimated rent
Home value
$681,200
$647,000 - $722,000
$3,010/mo
Zestimate® history
Loading...
Owner options
List your home for rent
$3,010/mo
Rent Zestimate®
Find your next renter with Zillow Rental Manager. Plus, with online applications, you can quickly screen prospective tenants – for free.
Learn more$3,010/mo
Rent Zestimate®
Refinance and save
$4,701/mo
Est. payment
Refinancing to a lower rate could help reduce your monthly payments and save thousands over the life of the loan.
See today's rates$4,701/mo
Est. payment
Explore your selling options
Work with a Zillow partner agent
Leverage their expertise and Zillow's premium Showcase listings to get your home seen by more buyers.
Get startedList with your own agent
Get your home in front of millions of buyers by listing it on Zillow.
Learn how to do itSell it yourself
Take full control of how buyers see your home on Zillow by listing For Sale by Owner (FSBO).
List your homeWhat's special
Fantastic hollywood beachUpdated bathroomClose to dog parksHuge primary bedroom suiteGrassy parksOptional islandMini kitchen area
Zillow last checked:
Listing updated:
Listing courtesy of:
Diane Mikutis 312-296-3189,
Chicagoland Property Network
Bought with:
Lance Kirshner
Compass
Source: MRED as distributed by MLS GRID,MLS#: 11994710
Facts & features
Interior
Bedrooms & bathrooms
- Bedrooms: 3
- Bathrooms: 2
- Full bathrooms: 2
Primary bedroom
- Features: Flooring (Hardwood), Window Treatments (Blinds), Bathroom (Full, Double Sink, Shower Only)
- Level: Third
- Area: 306 Square Feet
- Dimensions: 17X18
Bedroom 2
- Features: Flooring (Hardwood), Window Treatments (Blinds)
- Level: Second
- Area: 176 Square Feet
- Dimensions: 11X16
Bedroom 3
- Features: Flooring (Hardwood), Window Treatments (Curtains/Drapes)
- Level: Second
- Area: 176 Square Feet
- Dimensions: 11X16
Bar entertainment
- Features: Flooring (Porcelain Tile)
- Level: Fourth
- Area: 15 Square Feet
- Dimensions: 3X5
Deck
- Features: Flooring (Other)
- Level: Fourth
- Area: 270 Square Feet
- Dimensions: 15X18
Dining room
- Level: Main
- Dimensions: COMBO
Kitchen
- Features: Kitchen (Eating Area-Table Space), Flooring (Hardwood)
- Level: Main
- Area: 98 Square Feet
- Dimensions: 14X7
Laundry
- Features: Flooring (Porcelain Tile)
- Level: Second
- Area: 18 Square Feet
- Dimensions: 3X6
Living room
- Features: Flooring (Hardwood), Window Treatments (Blinds)
- Level: Main
- Area: 324 Square Feet
- Dimensions: 18X18
Walk in closet
- Features: Flooring (Hardwood)
- Level: Third
- Area: 28 Square Feet
- Dimensions: 4X7
Walk in closet
- Features: Flooring (Hardwood)
- Level: Third
- Area: 56 Square Feet
- Dimensions: 4X14
Heating
- Forced Air
Cooling
- Central Air
Appliances
- Included: Range, Microwave, Dishwasher, Refrigerator, Washer, Dryer, Disposal, Stainless Steel Appliance(s), Humidifier, Electric Water Heater
- Laundry: Washer Hookup, Upper Level, In Unit, Laundry Closet
Features
- Walk-In Closet(s)
- Flooring: Hardwood
- Windows: Skylight(s)
- Basement: None
- Number of fireplaces: 1
- Fireplace features: Gas Starter, Living Room
Interior area
- Total structure area: 0
- Total interior livable area: 2,345 sqft
Property
Parking
- Total spaces: 2
- Parking features: Concrete, Garage Door Opener, Heated Garage, On Site, Garage Owned, Attached, Garage
- Attached garage spaces: 2
- Has uncovered spaces: Yes
Accessibility
- Accessibility features: No Disability Access
Features
- Patio & porch: Roof Deck, Deck
- Exterior features: Lighting
- Fencing: Fenced
- Has view: Yes
- View description: Water
- Has water view: Yes
- Water view: Water
- Waterfront features: Beach Access, Lake Front, Lake Privileges, Waterfront
Lot
- Features: Common Grounds, Views
Details
- Parcel number: 14054070181010
- Special conditions: None
- Other equipment: Intercom, Ceiling Fan(s)
Construction
Type & style
- Home type: Townhouse
- Property subtype: Townhouse, Single Family Residence
Materials
- Brick
- Foundation: Concrete Perimeter
- Roof: Asphalt
Condition
- New construction: No
- Year built: 1985
Utilities & green energy
- Electric: Circuit Breakers
- Sewer: Public Sewer
- Water: Lake Michigan
Community & neighborhood
Security
- Security features: Carbon Monoxide Detector(s)
Community
- Community features: Park, Sidewalks, Street Lights
Location
- Region: Chicago
HOA & financial
HOA
- Has HOA: Yes
- HOA fee: $507 monthly
- Amenities included: Sundeck, Security Door Lock(s), Fencing, Intercom, Public Bus, Skylights
- Services included: Water, Parking, Insurance, Exterior Maintenance, Lawn Care, Scavenger, Snow Removal, Internet
Other
Other facts
- Listing terms: Conventional
- Ownership: Condo
Price history
| Date | Event | Price |
|---|---|---|
| 5/6/2024 | Sold | $599,995$256/sqft |
Source:  MRED as distributed by MLS GRID #11994710 Report a problem MRED as distributed by MLS GRID #11994710 Report a problem | ||
| 3/26/2024 | Contingent | $599,995$256/sqft |
Source: MRED as distributed by MLS GRID #11994710 Report a problem | ||
| 3/21/2024 | Listed for sale | $599,995+14.3%$256/sqft |
Source: MRED as distributed by MLS GRID #11994710 Report a problem | ||
| 6/4/2021 | Sold | $525,000+12.3%$224/sqft |
Source: MRED as distributed by MLS GRID #11072136 Report a problem | ||
| 4/28/2020 | Sold | $467,500+0.5%$199/sqft |
Source: Public Record Report a problem | ||
| 4/20/2020 | Listed for sale | $465,000$198/sqft |
Source: @properties #10654478 Report a problem | ||
| 2/23/2020 | Pending sale | $465,000$198/sqft |
Source: @properties #10630895 Report a problem | ||
| 2/13/2020 | Listed for sale | $465,000+9.4%$198/sqft |
Source: @properties #10630895 Report a problem | ||
| 7/16/2018 | Sold | $425,000-3.2%$181/sqft |
Source:  MRED as distributed by MLS GRID #09899959 Report a problem MRED as distributed by MLS GRID #09899959 Report a problem | ||
| 4/4/2018 | Pending sale | $439,000$187/sqft |
Source: Redfin Corporation #09899959 Report a problem | ||
| 3/30/2018 | Listed for sale | $439,000+32%$187/sqft |
Source: Redfin Corporation #09899959 Report a problem | ||
| 5/12/2010 | Sold | $332,500-13.6%$142/sqft |
Source: Public Record Report a problem | ||
| 8/2/2009 | Listing removed | $385,000-1%$164/sqft |
Source: Baird & Warner - Gold Coast #07236234 Report a problem | ||
| 7/15/2009 | Price change | $389,000-1.5%$166/sqft |
Source: Baird & Warner - Gold Coast #07236234 Report a problem | ||
| 2/17/2009 | Price change | $395,000-3.6%$168/sqft |
Source: Baird & Warner #07154798 Report a problem | ||
| 2/5/2009 | Price change | $409,900-2.4%$175/sqft |
Source: Baird & Warner #07154798 Report a problem | ||
| 10/19/2008 | Listed for sale | $419,900+23.1%$179/sqft |
Source: Baird & Warner #07154798 Report a problem | ||
| 12/30/2003 | Sold | $341,000$145/sqft |
Source: Public Record Report a problem | ||
Public tax history
| Year | Property taxes | Tax assessment |
|---|---|---|
| 2024 | -- | $39,621 +20.1% |
| 2023 | $6,263 -7.7% | $32,999 |
| 2022 | $6,787 +2.3% | $32,999 |
| 2021 | $6,636 -1% | $32,999 +9.6% |
| 2020 | $6,704 +11.7% | $30,096 -9.6% |
| 2019 | $6,002 +1.7% | $33,301 |
| 2018 | $5,899 -2.4% | $33,301 +5.8% |
| 2017 | $6,047 +4.2% | $31,466 |
| 2016 | $5,802 +9.8% | $31,466 |
| 2015 | $5,285 +4.9% | $31,466 +5.9% |
| 2014 | $5,037 +2.2% | $29,716 |
| 2013 | $4,926 +0.9% | $29,716 |
| 2012 | $4,885 -5.7% | $29,716 -12.6% |
| 2011 | $5,181 -6.3% | $33,994 |
| 2010 | $5,532 +4.4% | $33,994 |
| 2009 | $5,301 +4.8% | $33,994 -3.6% |
| 2008 | $5,057 +1% | $35,252 |
| 2007 | $5,007 -1.1% | $35,252 |
| 2006 | $5,061 -8.2% | $35,252 +4.5% |
| 2005 | $5,511 +1% | $33,728 |
| 2004 | $5,456 +2.2% | $33,728 |
| 2003 | $5,337 +35.8% | $33,728 +54.1% |
| 2002 | $3,931 +3.7% | $21,882 |
| 2001 | $3,789 +46.5% | $21,882 |
| 2000 | $2,587 -0.2% | $21,882 +41.5% |
| 1999 | $2,592 | $15,465 |
Find assessor info on the county website
Neighborhood: Edgewater
Nearby schools
GreatSchools rating
- 5/10Swift Elementary Specialty SchoolGrades: PK-8Distance: 0.2 mi
- 3/10Senn High SchoolGrades: 9-12Distance: 0.6 mi
Schools provided by the listing agent
- District: 299
Source: MRED as distributed by MLS GRID. This data may not be complete. We recommend contacting the local school district to confirm school assignments for this home.
Get a cash offer in 3 minutes
Find out how much your home could sell for in as little as 3 minutes with a no-obligation cash offer.
Estimated market value
$681,200
Get a cash offer in 3 minutes
Find out how much your home could sell for in as little as 3 minutes with a no-obligation cash offer.
Estimated market value
$681,200
- Illinois
- Cook County
- Chicago
- 60660
- Edgewater
- 5747 N Sheridan Rd Apartment K
Nearby cities
Nearby neighborhoods
Nearby zip codes
Other Chicago Topics
