Welcome to your new home in the heart of Pike Township! This charming ranch-style home has 3 bedrooms, 2 full baths, and no carpeting throughout. Step inside to the inviting living space with vaulted ceilings and featuring a wood-burning fireplace. The dining area is open to the living space and features a window seat for extra guests adjacent to the cozy kitchen. Situated on a generous corner lot spanning 0.22 acres, relax on the back patio and enjoy the ambience from the string lights. Plenty of storage with a 2-car garage, laundry room, and backyard storage shed to hold all of your belongings. With a newer roof (2021), new garage door (2022), and a Cinch Home Warranty transferable to the buyer, this home offers peace of mind and worry-free living for years to come. NO HOA! Nature lovers will appreciate the proximity to Northwestway Park, less than 1/2 mile away, offering ample opportunities for outdoor recreation and relaxation. For those seeking even more adventure, Eagle Creek Park is just a short 5-minute drive away. Quick access to both I-465 and I-65 as well. This home makes a great starter home, investment property, or downsizer's haven. Schedule your showing today!
Sold
$215,000
5747 Prestonwood Dr, Indianapolis, IN 46254
3beds
1,122sqft
Residential, Single Family Residence
Built in 1989
9,583 Square Feet Lot
$229,500 Zestimate®
$192/sqft
$1,710 Estimated rent
Home value
$229,500
$218,000 - $241,000
$1,710/mo
Zestimate® history
Owner options
List your home for rent
$1,710/mo
Rent Zestimate®
Find your next renter with Zillow Rental Manager. Plus, with online applications, you can quickly screen prospective tenants – for free.
$1,710/mo
Rent Zestimate®
Refinance and save
$1,413/mo
Est. payment
Refinancing to a lower rate could help reduce your monthly payments and save thousands over the life of the loan.
$1,413/mo
Est. payment
Explore your selling options
Work with a Zillow partner agent
Leverage their expertise and Zillow's premium Showcase listings to get your home seen by more buyers.
Get startedList with your own agent
Get your home in front of millions of buyers by listing it on Zillow.
Learn how to do itSell it yourself
Take full control of how buyers see your home on Zillow by listing For Sale by Owner (FSBO).
List your homeWhat's special
Wood - burning fireplaceInvestment propertyEagle creek parkWindow seatVaulted ceilingsBack patioHeart of pike township
Zillow last checked:
Listing updated:
Listed by:
Danielle Buschur 317-502-6793,
F.C. Tucker Company
Bought with:
Raymundo Lepe
United Real Estate Indpls
Source: MIBOR as distributed by MLS GRID,MLS#: 21974041
Facts & features
Interior
Bedrooms & bathrooms
- Bedrooms: 3
- Bathrooms: 2
- Full bathrooms: 2
- Main level bathrooms: 2
- Main level bedrooms: 3
Primary bedroom
- Features: Laminate
- Level: Main
- Area: 143 Square Feet
- Dimensions: 11x13
Bedroom 2
- Features: Laminate
- Level: Main
- Area: 143 Square Feet
- Dimensions: 11x13
Bedroom 3
- Features: Laminate
- Level: Main
- Area: 110 Square Feet
- Dimensions: 10x11
Other
- Features: Vinyl
- Level: Main
- Area: 35 Square Feet
- Dimensions: 5x7
Dining room
- Features: Vinyl
- Level: Main
- Area: 110 Square Feet
- Dimensions: 10x11
Great room
- Features: Laminate
- Level: Main
- Area: 238 Square Feet
- Dimensions: 17x14
Kitchen
- Features: Vinyl
- Level: Main
- Area: 80 Square Feet
- Dimensions: 8x10
Heating
- Forced Air, Electric
Cooling
- Has cooling: Yes
Appliances
- Included: Dishwasher, Electric Oven, Range Hood, Refrigerator, Water Heater
- Laundry: Main Level
Features
- Attic Access, Vaulted Ceiling(s)
- Windows: Screens, Windows Vinyl, Wood Work Painted
- Has basement: No
- Attic: Access Only
- Number of fireplaces: 1
- Fireplace features: Great Room, Wood Burning
Interior area
- Total structure area: 1,122
- Total interior livable area: 1,122 sqft
Property
Parking
- Total spaces: 2
- Parking features: Attached
- Attached garage spaces: 2
- Details: Garage Parking Other(Finished Garage, Keyless Entry)
Features
- Levels: One
- Stories: 1
- Patio & porch: Patio
Lot
- Size: 9,583 Square Feet
- Features: Corner Lot, Sidewalks, Storm Sewer, Street Lights
Details
- Additional structures: Storage
- Parcel number: 490501110019000600
- Special conditions: None
- Horse amenities: None
Construction
Type & style
- Home type: SingleFamily
- Architectural style: Ranch
- Property subtype: Residential, Single Family Residence
Materials
- Vinyl Siding
- Foundation: Wood
Condition
- New construction: No
- Year built: 1989
Utilities & green energy
- Water: Municipal/City
Community & HOA
Community
- Subdivision: Country Farms
HOA
- Has HOA: No
Location
- Region: Indianapolis
Financial & listing details
- Price per square foot: $192/sqft
- Tax assessed value: $205,100
- Annual tax amount: $1,422
- Date on market: 4/26/2024
- Cumulative days on market: 3 days
Price history
| Date | Event | Price |
|---|---|---|
| 6/3/2024 | Sold | $215,000$192/sqft |
Source:  MIBOR as distributed by MLS GRID #21974041 Report a problem MIBOR as distributed by MLS GRID #21974041 Report a problem | ||
| 4/29/2024 | Pending sale | $215,000$192/sqft |
Source: MIBOR as distributed by MLS GRID #21974041 Report a problem | ||
| 4/26/2024 | Listed for sale | $215,000+118.3%$192/sqft |
Source: MIBOR as distributed by MLS GRID #21974041 Report a problem | ||
| 10/28/2004 | Sold | $98,500$88/sqft |
Source: MIBOR as distributed by MLS GRID #2442789 Report a problem | ||
Public tax history
| Year | Property taxes | Tax assessment |
|---|---|---|
| 2025 | $2,129 +59.6% | $205,100 +7.2% |
| 2024 | $1,334 +2.4% | $191,400 +31.5% |
| 2023 | $1,303 +37.8% | $145,500 +6.4% |
| 2022 | $946 +10.8% | $136,800 +26.7% |
| 2021 | $854 +6.3% | $108,000 +5.5% |
| 2020 | $803 +17.3% | $102,400 +2.7% |
| 2019 | $685 -0.2% | $99,700 +9% |
| 2018 | $686 +7.3% | $91,500 +1.9% |
| 2017 | $640 +13.4% | $89,800 +6.7% |
| 2016 | $564 +11% | $84,200 +4.5% |
| 2014 | $508 +3% | $80,600 |
| 2013 | $493 | $80,600 -2.2% |
| 2012 | $493 | $82,400 -1.7% |
| 2011 | -- | $83,800 -3.2% |
| 2010 | $494 +11.5% | $86,600 +3.3% |
| 2009 | $443 | $83,800 -12% |
| 2006 | -- | $95,200 +3.8% |
| 2005 | -- | $91,700 |
| 2004 | -- | $91,700 |
| 2003 | -- | $91,700 +72.7% |
| 2002 | -- | $53,100 +200% |
| 2001 | -- | $17,700 |
| 2000 | -- | $17,700 |
Find assessor info on the county website
Neighborhood: Snacks-Guion Creek
Nearby homes
- $200,0003 bd1 ba1.6k sqft5743 Prestonwood Dr, Indianapolis, IN 46254Sold
- $202,3003 bd1 ba1.2k sqft5759 Prestonwood Dr, Indianapolis, IN 46254Off Market
- $226,4003 bd2 ba1.5k sqft5729 Prestonwood Ct, Indianapolis, IN 46254Off Market
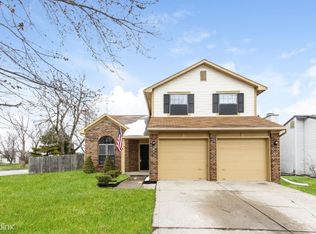
- $242,6003 bd2 ba1.3k sqft5746 Prestonwood Dr, Indianapolis, IN 46254Off Market
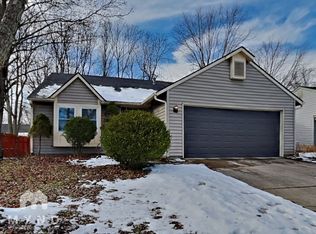
- $211,6003 bd1 ba1.1k sqft5752 Prestonwood Dr, Indianapolis, IN 46254Off Market
- $220,0003 bd2 ba1.2k sqft5754 Rosemont Dr, Indianapolis, IN 46254Off Market
- $237,3003 bd1 ba1.2k sqft5775 Prestonwood Dr, Indianapolis, IN 46254Off Market
- $200,0003 bd1 ba1.3k sqft5748 Rosemont Dr, Indianapolis, IN 46254Sold
Nearby schools
GreatSchools rating
- 2/10Snacks Crossing Elementary SchoolGrades: PK-5Distance: 0.3 mi
- 2/10Lincoln Middle SchoolGrades: 6-8Distance: 1.6 mi
- 4/10Pike High SchoolGrades: 9-12Distance: 1.4 mi
Schools provided by the listing agent
- Elementary: Snacks Crossing Elementary School
- Middle: Guion Creek Middle School
- High: Pike High School
Source: MIBOR as distributed by MLS GRID. This data may not be complete. We recommend contacting the local school district to confirm school assignments for this home.
Get a cash offer in 3 minutes
Find out how much your home could sell for in as little as 3 minutes with a no-obligation cash offer.
Estimated market value
$229,500
Get a cash offer in 3 minutes
Find out how much your home could sell for in as little as 3 minutes with a no-obligation cash offer.
Estimated market value
$229,500
- Indiana
- Marion County
- Indianapolis
- 46254
- Snacks-Guion Creek
- 5747 Prestonwood Dr
Nearby cities
Nearby neighborhoods
Nearby zip codes
Other Indianapolis Topics
