Seller offering 1% rate buy down for the 1st year. Nearly new 3-bedroom, 2.5-bath end-unit townhouse offers exceptional natural light and the highest level of builder upgrades throughout. A one-car garage with epoxy-coated flooring adds both durability and a polished finish. The open-concept first floor features stylish LVP flooring and a designer kitchen with upgraded KitchenAid appliances, quartz countertops, tile backsplash, recessed lighting, and a spacious walk-in pantry. The bright living and dining areas open seamlessly for comfortable everyday living and entertaining, and plenty of windows enhanced by remote-controlled automatic shades. A beautifully finished powder room includes a full-size vanity with quartz counters. Upstairs, an airy loft provides flexible living space The spacious primary suite features 2 walk in closets, tons of natural light and a spa-inspired bath with dual sinks and a large walk-in shower. Bedroom two showcases a custom feature wall and white oak floating shelves, while bedroom three includes a built-in desk, perfect for a home office. The guest bath also features custom white oak shelving. Enjoy outdoor dining and entertaining on the private paver patio. Located in a gated community with a resort-style pool, just minutes from shopping, dining, and major highways for easy commuting.
Sold for $405,000
$405,000
5747 SE Edgewater Circle, Stuart, FL 34997
3beds
1,632sqft
Townhouse
Built in 2024
1,626 Square Feet Lot
$405,300 Zestimate®
$248/sqft
$2,816 Estimated rent
Home value
$405,300
$369,000 - $446,000
$2,816/mo
Zestimate® history
Owner options
List your home for rent
$2,816/mo
Rent Zestimate®
Find your next renter with Zillow Rental Manager. Plus, with online applications, you can quickly screen prospective tenants – for free.
$2,816/mo
Rent Zestimate®
Refinance and save
$3,150/mo
Est. payment
Refinancing to a lower rate could help reduce your monthly payments and save thousands over the life of the loan.
$3,150/mo
Est. payment
Explore your selling options
Work with a Zillow partner agent
Leverage their expertise and Zillow's premium Showcase listings to get your home seen by more buyers.
Get startedList with your own agent
Get your home in front of millions of buyers by listing it on Zillow.
Learn how to do itSell it yourself
Take full control of how buyers see your home on Zillow by listing For Sale by Owner (FSBO).
List your homeWhat's special
Quartz countertopsOpen-concept first floorExceptional natural lightSpacious walk-in pantryStylish lvp flooringRecessed lightingTile backsplash
Zillow last checked:
Listing updated:
Listed by:
Julie A Cline PA 772-919-5338,
RE/MAX of Stuart
Bought with:
Jeannine Nystrom, 3137092
United Realty Group Inc
Source: BeachesMLS,MLS#: B26007582 Originating MLS: BeachesMLS
Originating MLS: BeachesMLSFacts & features
Interior
Bedrooms & bathrooms
- Bedrooms: 3
- Bathrooms: 3
- Full bathrooms: 2
- 1/2 bathrooms: 1
- Main level bathrooms: 1
Primary bedroom
- Level: Second
- Area: 17802
- Dimensions: 129 X 138
Bedroom 2
- Level: Second
- Area: 9936
- Dimensions: 108 X 92
Bedroom 3
- Level: Second
- Area: 10856
- Dimensions: 92 X 118
Dining room
- Level: Main
- Area: 12012
- Dimensions: 154 X 78
Kitchen
- Level: Main
- Area: 14916
- Dimensions: 132 X 113
Living room
- Level: Main
- Area: 17248
- Dimensions: 154 X 112
Heating
- Central
Cooling
- Central Air, Ceiling Fan(s), Electric, Humidity Control
Appliances
- Included: Dryer, Dishwasher, ENERGY STAR Qualified Dryer, ENERGY STAR Qualified Refrigerator, ENERGY STAR Qualified Washer, Electric Range, Electric Water Heater, Disposal, Microwave, Refrigerator, Water Heater, Washer
- Laundry: Inside, Upper Level
Features
- Breakfast Bar, Dual Sinks, Entrance Foyer, High Ceilings, Living/Dining Room, Pantry, Storage, Separate Shower, Upper Level Primary, Walk-In Closet(s)
- Flooring: Carpet, Vinyl
- Windows: Storm Window(s)
- Has fireplace: No
Interior area
- Total structure area: 1,920
- Total interior livable area: 1,632 sqft
Property
Parking
- Total spaces: 3
- Parking features: Attached, Driveway, Garage
- Attached garage spaces: 1
- Uncovered spaces: 2
Accessibility
- Accessibility features: None
Features
- Levels: Two
- Stories: 2
- Patio & porch: Patio
- Exterior features: Outdoor Living Area
- Pool features: Association
- Has view: Yes
- View description: Garden
Lot
- Size: 1,626 Square Feet
- Features: Sprinklers Automatic, < 1/4 Acre
Details
- Parcel number: 553841742000006400
- Zoning: RES
- Special conditions: Standard
Construction
Type & style
- Home type: Townhouse
- Architectural style: Contemporary
- Property subtype: Townhouse
Materials
- Block, Foam Insulation, Concrete, Stucco
- Foundation: Slab
- Roof: Shingle
Condition
- Resale
- New construction: No
- Year built: 2024
Details
- Builder model: The Pelican End Unit
- Builder name: Meritage Homes
Utilities & green energy
- Electric: Underground
- Sewer: Public Sewer
- Water: Public
- Utilities for property: Cable Available, Electricity Connected, Sewer Connected, Underground Utilities, Water Connected
Green energy
- Energy efficient items: Appliances
Community & HOA
Community
- Features: Home Owners Association, Gated, Street Lights, Sidewalks
- Security: Gated Community
- Subdivision: Edgewater Pointe
HOA
- Has HOA: Yes
- Amenities included: Gated, Maintenance, Pool, Security, Sidewalks
- Services included: Common Areas, Maintenance Grounds, Reserve Fund, Security
- HOA fee: $224 monthly
- HOA name: Edgewater Pointe HOA
Location
- Region: Stuart
Financial & listing details
- Price per square foot: $248/sqft
- Tax assessed value: $342,430
- Annual tax amount: $5,406
- Date on market: 3/27/2026
- Cumulative days on market: 146 days
- Listing terms: Cash,Conventional,FHA,VA Loan
- Electric utility on property: Yes
- Road surface type: Asphalt, Paved
Price history
| Date | Event | Price |
|---|---|---|
| 9/15/2026 | Sold | $405,000-1.2%$248/sqft |
Source:  BeachesMLS #B26007582 Report a problem BeachesMLS #B26007582 Report a problem | ||
| 7/11/2026 | Price change | $410,000-3.3%$251/sqft |
Source: BeachesMLS #B26007582 Report a problem | ||
| 3/27/2026 | Listed for sale | $424,000-1.1%$260/sqft |
Source: BeachesMLS #B26007582 Report a problem | ||
| 8/26/2024 | Sold | $428,800$263/sqft |
Source: Public Record Report a problem | ||
Public tax history
| Year | Property taxes | Tax assessment |
|---|---|---|
| 2025 | $5,407 +692.3% | $342,430 +725.1% |
| 2024 | $682 -1.6% | $41,500 |
| 2023 | $693 | $41,500 |
Find assessor info on the county website
Neighborhood: 34997
Nearby homes
- $2,6003 bd3 ba1.6k sqft5745 SE Edgewater Cir, Stuart, FL 34997For Rent

- $360,3713 bd3 ba1.4k sqft5748 SE Edgewater Cir, Stuart, FL 34997Sold
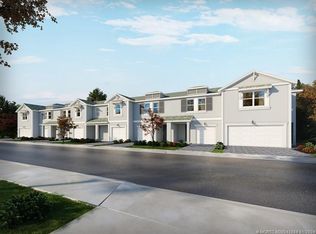
- $444,7903 bd3 ba1.8k sqft5736 SE Edgewater Cir, Stuart, FL 34997Sold
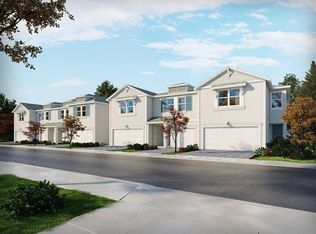
- $401,2303 bd3 ba1.4k sqft5746 SE Edgewater Cir #5746, Stuart, FL 34997Sold
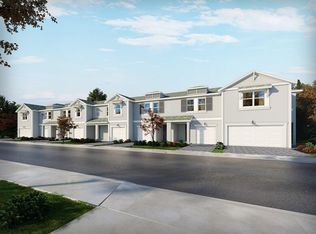
- $382,8153 bd3 ba1.4k sqft5741 SE Edgewater Cir, Stuart, FL 34997Sold
- $389,0003 bd3 ba1.4k sqft5737 SE Edgewater Cir, Stuart, FL 34997Sold
- $382,0003 bd2 ba1.4k sqft5757 SE Edgewater Cir, Stuart, FL 34997Sold
- $400,0003 bd3 ba1.4k sqft5743 SE Edgewater Cir, Stuart, FL 34997Sold
Nearby schools
GreatSchools rating
- 4/10Pinewood Elementary SchoolGrades: K-5Distance: 0.5 mi
- 5/10Dr. David L. Anderson Middle SchoolGrades: 6-8Distance: 1.4 mi
- 6/10Martin County High SchoolGrades: 9-12Distance: 2.8 mi
Schools provided by the listing agent
- Elementary: Pinewood (Martin)
- Middle: Dr. David L. Anderson
- High: Martin County
Source: BeachesMLS. This data may not be complete. We recommend contacting the local school district to confirm school assignments for this home.
Get a cash offer in 3 minutes
Find out how much your home could sell for in as little as 3 minutes with a no-obligation cash offer.
Estimated market value
$405,300
Get a cash offer in 3 minutes
Find out how much your home could sell for in as little as 3 minutes with a no-obligation cash offer.
Estimated market value
$405,300
- Florida
- Martin County
- Stuart
- 34997
- 5747 SE Edgewater Circle
