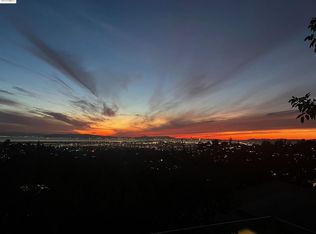
Welcome to 5747 Scarborough. This Piedmont Pines beauty offers sweeping, unobstructed panoramic vistas of San Francisco, the Bay, Mt. Tam, and the Golden Gate and Bay Bridges from both levels. Upon entering the main level, experience the expansive floor-to-ceiling glass windows seamlessly blending indoor and outdoor living spaces. The first floor features an open living room with access to a glass-fronted balcony for enjoying the breathtaking views. The fully renovated kitchen boasts an induction cooktop, double-drawer dishwasher, butler’s pantry, and spacious island, ideal for chefs and entertainers alike. Three bedrooms complete the main floor, with one bedroom boasting French doors to the incredible views. An elevator spans all levels of the home, making unloading from a shopping trip a breeze. On the second level, you'll find the fourth bedroom and huge family room opening to another spacious deck with the same spectacular views. The house is equipped with solar panels w/ battery backup, heat pump furnace, 200 Amp Panel, A/C, and additional storage. The large bottom level was used as a gym and has ample storage and a wine cellar. This home is close to nearby schools, Regional Park trails, Montclair Village with its shopping, restaurants, farmers market, and freeway access.
Sold for $1,640,000
Tax assessed value
$1,640,000
5747 Scarborough Dr, Oakland, CA 94611
4beds
2,232sqft
Single Family Residence
Built in 1960
6,969 Square Feet Lot
$1,475,400 Zestimate®
$735/sqft
$5,984 Estimated rent
Home value
$1,475,400
$1.37M - $1.58M
$5,984/mo
Zestimate® history
Owner options
List your home for rent
$5,984/mo
Rent Zestimate®
Find your next renter with Zillow Rental Manager. Plus, with online applications, you can quickly screen prospective tenants – for free.
$5,984/mo
Rent Zestimate®
Refinance and save
$10,411/mo
Est. payment
Refinancing to a lower rate could help reduce your monthly payments and save thousands over the life of the loan.
$10,411/mo
Est. payment
Explore your selling options
Work with a Zillow partner agent
Leverage their expertise and Zillow's premium Showcase listings to get your home seen by more buyers.
Get startedList with your own agent
Get your home in front of millions of buyers by listing it on Zillow.
Learn how to do itSell it yourself
Take full control of how buyers see your home on Zillow by listing For Sale by Owner (FSBO).
List your homeWhat's special
Zillow last checked:
Listing updated:
Listed by:
Bruce Wagg DRE #01760054 510-517-6280,
KW Santa Clara Valley, Inc.
Bought with:
Marissa Harrison, DRE #02156258
Red Oak Realty
Source: bridgeMLS/CCAR/Bay East AOR,MLS#: 41063610
Facts & features
Interior
Bedrooms & bathrooms
- Bedrooms: 4
- Bathrooms: 3
- Full bathrooms: 3
Rooms
- Room types: Family Room, Utility Room
Kitchen
- Features: Counter - Stone, Dishwasher, Electric Range/Cooktop, Island, Refrigerator, Skylight(s), Updated Kitchen
Heating
- Zoned, Heat Pump
Cooling
- Ceiling Fan(s), Heat Pump
Appliances
- Included: Dishwasher, Electric Range, Refrigerator, Dryer, Washer, Insulated Water Heater
- Laundry: Dryer, Washer
Features
- Storage, Updated Kitchen
- Flooring: Carpet
- Doors: Mirrored Closet Door(s)
- Windows: Skylight(s)
- Has fireplace: No
- Fireplace features: None
Interior area
- Total structure area: 2,232
- Total interior livable area: 2,232 sqft
Property
Parking
- Total spaces: 2
- Parking features: Int Access From Garage, Garage Door Opener
- Garage spaces: 2
Accessibility
- Accessibility features: Accessible Elevator Installed
Features
- Levels: Three or More Stories
- Exterior features: Terraced Up
- Pool features: None
- Has view: Yes
- View description: Bay, Bay Bridge, City Lights, Downtown, Golden Gate Bridge, Panoramic, San Francisco, Mt Tamalpais
- Has water view: Yes
- Water view: Bay,Bay Bridge,Golden Gate Bridge
Lot
- Size: 6,969 Square Feet
Details
- Parcel number: 48D725135
- Special conditions: Standard
Construction
Type & style
- Home type: SingleFamily
- Architectural style: Contemporary
- Property subtype: Single Family Residence
Materials
- Fiber Cement
Condition
- Existing
- New construction: No
- Year built: 1960
Utilities & green energy
- Electric: Photovoltaics Seller Owned
- Sewer: Public Sewer
- Water: Public
Green energy
- Energy efficient items: Thermostat
Community & HOA
Community
- Security: Carbon Monoxide Detector(s), Double Strapped Water Heater
HOA
- Has HOA: No
Location
- Region: Oakland
Financial & listing details
- Price per square foot: $735/sqft
- Tax assessed value: $1,640,000
- Date on market: 6/20/2024
- Listing terms: Cash,Conventional
Price history
| Date | Event | Price |
|---|---|---|
| 7/22/2024 | Sold | $1,640,000+26.6%$735/sqft |
Source:  bridgeMLS/CCAR/Bay East AOR #41063610 Report a problem bridgeMLS/CCAR/Bay East AOR #41063610 Report a problem | ||
| 7/1/2024 | Pending sale | $1,295,000$580/sqft |
Source: bridgeMLS/CCAR/Bay East AOR #41063610 Report a problem | ||
| 6/20/2024 | Listed for sale | $1,295,000+159%$580/sqft |
Source: bridgeMLS/CCAR/Bay East AOR #41063610 Report a problem | ||
| 5/5/2011 | Sold | $500,000-2%$224/sqft |
Source:  CCAR #40509003 Report a problem CCAR #40509003 Report a problem | ||
| 3/3/2011 | Price change | $510,000+99900%$228/sqft |
Source: foreclosure.com Report a problem | ||
| 2/25/2011 | Price change | $510-99.9% |
Source: foreclosure.com Report a problem | ||
| 2/18/2011 | Listed for sale | $510,000-27.4%$228/sqft |
Source: foreclosure.com Report a problem | ||
| 1/7/2011 | Sold | $702,296$315/sqft |
Source: Public Record Report a problem | ||
Public tax history
| Year | Property taxes | Tax assessment |
|---|---|---|
| 2025 | -- | $1,640,000 +161.1% |
| 2024 | $9,771 -4.6% | $627,994 +2% |
| 2023 | $10,240 +2.7% | $615,684 +2% |
| 2022 | $9,967 +4.6% | $603,614 +2% |
| 2021 | $9,533 +1.1% | $591,780 +1% |
| 2020 | $9,426 +3.9% | $585,714 +2% |
| 2019 | $9,073 +6.2% | $574,234 +2% |
| 2018 | $8,543 | $562,980 +2% |
| 2017 | $8,543 +3.4% | $551,944 +2% |
| 2016 | $8,261 -0.1% | $541,124 +1.5% |
| 2015 | $8,271 | $533,000 +2% |
| 2014 | $8,271 | $522,560 +0.5% |
| 2013 | -- | $520,200 +2% |
| 2012 | -- | $510,000 +468.2% |
| 2011 | -- | $89,754 +0.8% |
| 2010 | -- | $89,084 -0.2% |
| 2009 | -- | $89,295 +2% |
| 2008 | -- | $87,545 +2% |
| 2007 | -- | $85,828 +2% |
| 2006 | -- | $84,146 +2% |
| 2005 | -- | $82,496 +2% |
| 2004 | -- | $80,879 +1.9% |
| 2003 | -- | $79,397 +2% |
| 2002 | -- | $77,840 +2% |
| 2001 | $1,277 | $76,314 |
Find assessor info on the county website
Neighborhood: Shepherd Canyon
Nearby homes
- $1,291,5002 bd2 ba2.2k sqft5753 Scarborough Dr, Oakland, CA 94611Off Market
- $1,050,0004 bd4 ba2.7k sqft5741 Scarborough Dr, Oakland, CA 94611Sold
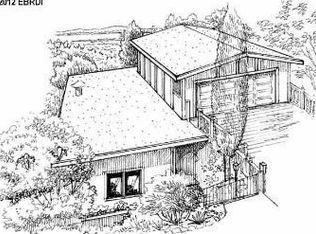
- $944,2002 bd2 ba1.5k sqft5735 Scarborough Dr, Oakland, CA 94611Off Market
- $1,454,6003 bd3 ba2.2k sqft5759 Scarborough Dr, Oakland, CA 94611Off Market

- $1,080,1004 bd2 ba2.1k sqft5729 Scarborough Dr, Oakland, CA 94611Off Market
- $2,070,0004 bd3 ba4.2k sqft5763 Scarborough Dr, Oakland, CA 94611Off Market
- $2,144,3004 bd4 ba2.3k sqft25 Chelton Ln, Oakland, CA 94611Off Market
- $1,070,5004 bd2 ba1.9k sqft29 Chelton Ln, Oakland, CA 94611Off Market
Nearby schools
GreatSchools rating
- 6/10Joaquin Miller Elementary SchoolGrades: K-5Distance: 0.2 mi
- 7/10Montera Middle SchoolGrades: 6-8Distance: 0.2 mi
- 6/10Skyline High SchoolGrades: 9-12Distance: 2.7 mi
Get a cash offer in 3 minutes
Find out how much your home could sell for in as little as 3 minutes with a no-obligation cash offer.
Estimated market value
$1,475,400
Get a cash offer in 3 minutes
Find out how much your home could sell for in as little as 3 minutes with a no-obligation cash offer.
Estimated market value
$1,475,400
- California
- Alameda County
- Oakland
- 94611
- Shepherd Canyon
- 5747 Scarborough Dr
Nearby cities
Nearby neighborhoods
Nearby zip codes
Other Oakland Topics
