PRICE IMPROVEMENT! This Home is a great opportunity for you to make it your dream home! It's nested in a gorgeous and quiet Sherman oaks neighborhood. This property has unlimited potential. This spacious 1,715 square feet home, offers 2 good size bedrooms Plus den which can be used as the third bedroom/office and 2 bathrooms. The house has a main living room which flows seamlessly into a cozy dining area, followed by a chef kitchen and a huge food pantry. Then there is a family room which has a sliding door to an expansive backyard, a true highlight of the property. With a large pool and majestic trees and plants this outdoor space offers a peaceful retreat. This Huge back yard has a perfect potential for adding ADUs. The house has lots of storage areas. It also has a carport. The home is surrounded by lush hedges in the front and sides providing natural privacy, while the back yard is fully fenced to make the outdoor space feel private and intimate, perfect for entertainment and creating lasting family memories. Also the home is located within the award winning Kester Avenue/Kester Magnet Elementary School District. Whether you're an investor looking to renovate or a homeowner eager to customize, this property is the perfect project. This Property is the only one in the block which has a lot and half land. Don't miss out on this rare opportunity to build equity and create a home tailored to your taste. THE Home Will Be SOLD "AS IS".
Sold for $1,135,000
Listed by: Equity Union • Azita Shamshirsaz • Contact: 818-298-9718
Bought with: Equity Union
$1,135,000
5747 Vista Del Monte Ave, Van Nuys, CA 91411
2beds
1,715sqft
Single Family Residence
Built in 1942
8,451 Square Feet Lot
$1,341,600 Zestimate®
$662/sqft
$5,589 Estimated rent
Home value
$1,341,600
$1.21M - $1.49M
$5,589/mo
Zestimate® history
Owner options
List your home for rent
$5,589/mo
Rent Zestimate®
Find your next renter with Zillow Rental Manager. Plus, with online applications, you can quickly screen prospective tenants – for free.
$5,589/mo
Rent Zestimate®
Refinance and save
$7,175/mo
Est. payment
Refinancing to a lower rate could help reduce your monthly payments and save thousands over the life of the loan.
$7,175/mo
Est. payment
Explore your selling options
Work with a Zillow partner agent
Leverage their expertise and Zillow's premium Showcase listings to get your home seen by more buyers.
Get startedList with your own agent
Get your home in front of millions of buyers by listing it on Zillow.
Learn how to do itSell it yourself
Take full control of how buyers see your home on Zillow by listing For Sale by Owner (FSBO).
List your homeWhat's special
Chef kitchenExpansive backyardMajestic trees and plantsSurrounded by lush hedgesGood size bedroomsLush hedgesLarge pool
Zillow last checked:
Listing updated:
Listed by:
Azita Shamshirsaz DRE #02187376 818-298-9718,
Equity Union
Bought with:
Azita Shamshirsaz, DRE #02187376
Equity Union
Source: CRMLS,MLS#: SR24182646 Originating MLS: California Regional MLS
Originating MLS: California Regional MLSFacts & features
Interior
Bedrooms & bathrooms
- Bedrooms: 2
- Bathrooms: 2
- Full bathrooms: 2
- Main level bathrooms: 2
- Main level bedrooms: 2
Rooms
- Room types: Bedroom, Den, Family Room, Kitchen, Laundry, Living Room, Primary Bathroom, Primary Bedroom, Other, Pantry, Dining Room
Primary bedroom
- Features: Primary Suite
Bedroom
- Features: Bedroom on Main Level
Bathroom
- Features: Bathtub, Linen Closet, Separate Shower, Vanity
Family room
- Features: Separate Family Room
Kitchen
- Features: Kitchen Island, Laminate Counters, Walk-In Pantry
Other
- Features: Walk-In Closet(s)
Heating
- Central, Fireplace(s)
Cooling
- Central Air
Appliances
- Included: 6 Burner Stove, Double Oven, Dishwasher, Freezer, Disposal, Microwave, Refrigerator, Water Heater, Dryer
- Laundry: Electric Dryer Hookup, Inside
Features
- Ceiling Fan(s), Separate/Formal Dining Room, Pantry, Recessed Lighting, Unfurnished, Bedroom on Main Level, Primary Suite, Walk-In Pantry, Walk-In Closet(s)
- Flooring: Wood
- Doors: Panel Doors, Sliding Doors
- Windows: Wood Frames
- Has fireplace: Yes
- Fireplace features: Living Room
- Common walls with other units/homes: No Common Walls
Interior area
- Total interior livable area: 1,715 sqft
Property
Parking
- Total spaces: 3
- Parking features: Carport, Detached Carport, Driveway
- Garage spaces: 1
- Carport spaces: 2
- Covered spaces: 3
Accessibility
- Accessibility features: Safe Emergency Egress from Home
Features
- Levels: One
- Stories: 1
- Entry location: street
- Patio & porch: Concrete, Front Porch, Patio, Porch
- Has private pool: Yes
- Pool features: In Ground, Private
- Fencing: Privacy,Wood,Wrought Iron
- Has view: Yes
- View description: None
Lot
- Size: 8,451 Square Feet
- Features: Back Yard, Front Yard, Sprinklers In Rear, Sprinklers In Front, Sprinklers Timer, Sprinklers On Side, Sprinkler System, Yard
Details
- Parcel number: 2244025007
- Zoning: LAR1
- Special conditions: Standard
Construction
Type & style
- Home type: SingleFamily
- Architectural style: Traditional
- Property subtype: Single Family Residence
Materials
- Concrete, Stucco, Wood Siding
- Foundation: Concrete Perimeter
- Roof: Shingle
Condition
- New construction: No
- Year built: 1942
Utilities & green energy
- Electric: Standard
- Sewer: Public Sewer
- Water: Public
- Utilities for property: Cable Available, Electricity Available, Electricity Connected, Natural Gas Available, Phone Available, Phone Connected, Sewer Available, Sewer Connected, Water Available, Water Connected
Community & HOA
Community
- Features: Biking, Curbs
- Security: Carbon Monoxide Detector(s), Fire Detection System, Smoke Detector(s)
Location
- Region: Van Nuys
Financial & listing details
- Price per square foot: $662/sqft
- Tax assessed value: $1,157,700
- Date on market: 9/12/2024
- Cumulative days on market: 75 days
- Listing terms: Cash,Conventional
Price history
| Date | Event | Price |
|---|---|---|
| 12/20/2024 | Sold | $1,135,000-3.4%$662/sqft |
Source:  CRMLS #SR24182646 Report a problem CRMLS #SR24182646 Report a problem | ||
| 12/11/2024 | Pending sale | $1,175,000$685/sqft |
Source: CRMLS #SR24182646 Report a problem | ||
| 11/28/2024 | Contingent | $1,175,000$685/sqft |
Source: CRMLS #SR24182646 Report a problem | ||
| 11/22/2024 | Price change | $1,175,000-7.8%$685/sqft |
Source: CRMLS #SR24182646 Report a problem | ||
| 10/25/2024 | Price change | $1,275,000-1.9%$743/sqft |
Source: CRMLS #SR24182646 Report a problem | ||
| 9/12/2024 | Listed for sale | $1,300,000+1749.2%$758/sqft |
Source: CRMLS #SR24182646 Report a problem | ||
| 1/21/2017 | Listing removed | $3,695-4%$2/sqft |
Source: LRS Realty & Management, Inc. Report a problem | ||
| 12/14/2016 | Sold | $70,300-53.1%$41/sqft |
Source: Agent Provided Report a problem | ||
| 12/4/2016 | Listing removed | $3,850+37.5%$2/sqft |
Source: John Aaroe Group #16182616 Report a problem | ||
| 10/3/2012 | Listing removed | $2,800$2/sqft |
Source: LRS Realty & Management, Inc. Report a problem | ||
| 9/22/2012 | Listed for rent | $2,800$2/sqft |
Source: LRS Realty & Management, Inc. Report a problem | ||
| 1/8/1998 | Sold | $150,000$87/sqft |
Source: Public Record Report a problem | ||
Public tax history
| Year | Property taxes | Tax assessment |
|---|---|---|
| 2026 | -- | $1,157,700 +2% |
| 2025 | $13,816 +287.1% | $1,135,000 +319.4% |
| 2024 | $3,569 +1.8% | $270,653 +2% |
| 2023 | $3,505 +4.7% | $265,347 +2% |
| 2022 | $3,348 +1.4% | $260,145 +2% |
| 2021 | $3,301 -0.9% | $255,046 +1% |
| 2020 | $3,329 | $252,432 +2% |
| 2019 | $3,329 +7.2% | $247,483 +2% |
| 2018 | $3,106 | $242,632 +2% |
| 2017 | $3,106 +2.2% | $237,876 +2% |
| 2016 | $3,038 +2.8% | $233,212 +1.5% |
| 2015 | $2,954 +0.8% | $229,710 +2% |
| 2014 | $2,932 | $225,211 +2.5% |
| 2012 | -- | $219,799 +2% |
| 2011 | -- | $215,490 +0.8% |
| 2010 | -- | $213,880 -0.2% |
| 2009 | -- | $214,389 +2% |
| 2008 | -- | $210,186 +2% |
| 2007 | -- | $206,066 +2% |
| 2006 | -- | $202,027 |
| 2005 | -- | $202,027 +4% |
| 2004 | -- | $194,184 +1.9% |
| 2003 | -- | $190,626 +2% |
| 2002 | -- | $186,889 +4% |
| 2000 | -- | $179,634 |
Find assessor info on the county website
Neighborhood: Sherman Oaks
Nearby homes
- $1,072,0003 bd2 ba1.6k sqft5741 Vista Del Monte Ave, Van Nuys, CA 91411Off Market
- $1,651,8003 bd2 ba2.6k sqft5755 Vista Del Monte Ave, Van Nuys, CA 91411Off Market
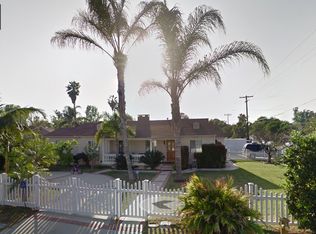
- $1,533,5003 bd2 ba2.6k sqft5755 Vista Del Monte Ave, Sherman Oaks, CA 91411Off Market

- $1,170,8004 bd3 ba1.9k sqft5737 Vista Del Monte Ave, Van Nuys, CA 91411Off Market
- $1,171,3003 bd2 ba1.4k sqft5748 Vesper Ave, Van Nuys, CA 91411Off Market
- $1,255,0002 bd2 ba1.4k sqft5752 Vesper Ave, Van Nuys, CA 91411Sold
- $--4 bd4 ba2.3k sqft5748 Vesper Ave #1, Van Nuys, CA 91411Off Market
- $1,155,0003 bd2 ba1.2k sqft5731 Vista Del Monte Ave, Van Nuys, CA 91411Sold
Nearby schools
GreatSchools rating
- 10/10Kester Avenue Elementary SchoolGrades: K-5Distance: 0.7 mi
- 6/10Van Nuys Middle SchoolGrades: 6-8Distance: 0.4 mi
- 8/10Van Nuys Senior High SchoolGrades: 9-12Distance: 1 mi
Schools provided by the listing agent
- Elementary: Kester
Source: CRMLS. This data may not be complete. We recommend contacting the local school district to confirm school assignments for this home.
Get a cash offer in 3 minutes
Find out how much your home could sell for in as little as 3 minutes with a no-obligation cash offer.
Estimated market value
$1,341,600
Get a cash offer in 3 minutes
Find out how much your home could sell for in as little as 3 minutes with a no-obligation cash offer.
Estimated market value
$1,341,600
- California
- Los Angeles County
- Los Angeles
- 91411
- Sherman Oaks
- 5747 Vista Del Monte Ave
Nearby cities
Nearby neighborhoods
Nearby zip codes
Other Los Angeles Topics
