This move-in ready home is packed with upgrades and gives you the best bang for your buck!! Enjoy a 3-year-old roof, fresh interior paint, new flooring, a brand-new stove, and a spacious kitchen with a huge island and plenty of cabinet space-all designed to make everyday living comfortable and easy. Outside, you'll find a long covered driveway that's perfect for parking a work trailer or creating a shaded space for gatherings, along with a two-car covered carport for extra parking. A wrought iron sliding gate at the front of the home adds both privacy and security. The backyard features a large storage building with endless possibilities-easily convert it into a casita, game room, or use it as a flexible space that fits your needs. You'll also love the convenient location, less than 10 minutes from both Walmart and H-E-B, 7 minutes from Traders Village and only 5 minutes to Pearsall Park. With its updates, space, and unbeatable value, this home is one you don't want to miss!! Schedule your showing today! This home also qualifies for down-payment assistance programs! Ask me how!
Sold
Price Unknown
5747 White Feather St, San Antonio, TX 78242
3beds
1,348sqft
Single Family Residence
Built in 1987
5,183 Square Feet Lot
$214,000 Zestimate®
$--/sqft
$1,481 Estimated rent
Home value
$214,000
$201,000 - $227,000
$1,481/mo
Zestimate® history
Owner options
List your home for rent
$1,481/mo
Rent Zestimate®
Find your next renter with Zillow Rental Manager. Plus, with online applications, you can quickly screen prospective tenants – for free.
$1,481/mo
Rent Zestimate®
Refinance and save
Refinancing to a lower rate could help reduce your monthly payments and save thousands over the life of the loan.
Explore your selling options
Work with a Zillow partner agent
Leverage their expertise and Zillow's premium Showcase listings to get your home seen by more buyers.
Get startedList with your own agent
Get your home in front of millions of buyers by listing it on Zillow.
Learn how to do itSell it yourself
Take full control of how buyers see your home on Zillow by listing For Sale by Owner (FSBO).
List your homeWhat's special
Brand-new stoveFresh interior paintNew flooringLong covered drivewayPlenty of cabinet spaceTwo-car covered carport
Zillow last checked:
Listing updated:
Listed by:
Sarah Mendoza TREC #763475 (210) 800-3510,
Keller Williams Heritage
Source: LERA MLS,MLS#: 1956897
Facts & features
Interior
Bedrooms & bathrooms
- Bedrooms: 3
- Bathrooms: 2
- Full bathrooms: 2
Primary bedroom
- Features: Full Bath
- Area: 135
- Dimensions: 9 x 15
Bedroom 2
- Area: 110
- Dimensions: 10 x 11
Bedroom 3
- Area: 90
- Dimensions: 9 x 10
Primary bathroom
- Features: Shower Only, Single Vanity
- Area: 63
- Dimensions: 7 x 9
Kitchen
- Area: 180
- Dimensions: 12 x 15
Living room
- Area: 154
- Dimensions: 11 x 14
Heating
- Central, Electric
Cooling
- Central Air
Appliances
- Included: Range, Gas Cooktop
- Laundry: Main Level, Laundry Room, In Kitchen, Washer Hookup, Dryer Connection
Features
- One Living Area, Eat-in Kitchen, Kitchen Island, Utility Room Inside, 1st Floor Lvl/No Steps, Walk-In Closet(s), Ceiling Fan(s)
- Flooring: Ceramic Tile, Laminate
- Has basement: No
- Has fireplace: No
- Fireplace features: Not Applicable
Interior area
- Total interior livable area: 1,348 sqft
Property
Parking
- Total spaces: 2
- Parking features: None, Two Car Carport
- Carport spaces: 2
Features
- Levels: One
- Stories: 1
- Patio & porch: Patio, Covered
- Exterior features: Barbecue
- Pool features: None
- Fencing: Privacy
Lot
- Size: 5,183 Square Feet
- Features: Level, Curbs, Sidewalks, Streetlights
- Residential vegetation: Mature Trees, Mature Trees (ext feat)
Details
- Additional structures: Shed(s)
- Parcel number: 159740040250
Construction
Type & style
- Home type: SingleFamily
- Property subtype: Single Family Residence
Materials
- Brick, Stone, Stucco, Siding
- Foundation: Slab
- Roof: Composition
Condition
- Pre-Owned
- New construction: No
- Year built: 1987
Utilities & green energy
- Utilities for property: City Garbage service
Community & HOA
Community
- Features: None
- Subdivision: Indian Creek
Location
- Region: San Antonio
Financial & listing details
- Tax assessed value: $144,940
- Annual tax amount: $3,137
- Date on market: 4/10/2026
- Cumulative days on market: 46 days
- Listing terms: Conventional,FHA,VA Loan,Cash
- Road surface type: Paved
Price history
| Date | Event | Price |
|---|---|---|
| 7/1/2026 | Sold | -- |
Source:  LERA MLS #1956897 Report a problem LERA MLS #1956897 Report a problem | ||
| 5/26/2026 | Pending sale | $215,000$159/sqft |
Source: LERA MLS #1956897 Report a problem | ||
| 5/16/2026 | Contingent | $215,000$159/sqft |
Source: LERA MLS #1956897 Report a problem | ||
| 4/10/2026 | Listed for sale | $215,000-6.5%$159/sqft |
Source: LERA MLS #1956897 Report a problem | ||
| 6/3/2024 | Listing removed | -- |
Source: LERA MLS #1750139 Report a problem | ||
| 5/24/2024 | Price change | $230,000-4.2%$171/sqft |
Source: LERA MLS #1750139 Report a problem | ||
| 5/10/2024 | Price change | $239,9990%$178/sqft |
Source: LERA MLS #1750139 Report a problem | ||
| 3/15/2024 | Price change | $240,000-7.7%$178/sqft |
Source: LERA MLS #1750139 Report a problem | ||
| 2/8/2024 | Listed for sale | $260,000$193/sqft |
Source: LERA MLS #1750139 Report a problem | ||
| 1/5/2024 | Listing removed | -- |
Source: LERA MLS #1730372 Report a problem | ||
| 11/1/2023 | Listed for sale | $260,000$193/sqft |
Source: LERA MLS #1730372 Report a problem | ||
Public tax history
| Year | Property taxes | Tax assessment |
|---|---|---|
| 2025 | $1,014 +13.8% | $104,858 +10% |
| 2024 | $892 +5.7% | $95,325 +10% |
| 2023 | $843 -39.3% | $86,659 +10% |
| 2022 | $1,389 -0.5% | $78,781 +10% |
| 2021 | $1,396 | $71,619 +10% |
| 2020 | $1,396 +12.1% | $65,108 +10% |
| 2019 | $1,245 | $59,189 +10% |
| 2018 | $1,245 +25.9% | $53,808 +10% |
| 2017 | $989 +14% | $48,916 +10% |
| 2016 | $868 +8.1% | $44,469 +10% |
| 2015 | $803 | $40,426 +10% |
| 2014 | $803 | $36,751 +10% |
| 2013 | -- | $33,410 -1.2% |
| 2012 | -- | $33,820 -2.4% |
| 2011 | -- | $34,640 -2.3% |
| 2010 | -- | $35,470 -10.3% |
| 2009 | -- | $39,560 -12.6% |
| 2008 | -- | $45,250 +0.4% |
| 2007 | -- | $45,080 +2% |
| 2006 | -- | $44,200 +6.7% |
| 2005 | -- | $41,410 |
| 2004 | -- | -- |
| 2003 | -- | -- |
| 2002 | -- | -- |
| 2001 | -- | -- |
| 2000 | -- | -- |
Find assessor info on the county website
Neighborhood: Hidden Cove - Indian Creek-Southwest
Nearby homes
- $98,9003 bd1 ba896 sqft5751 White Feather St, San Antonio, TX 78242Off Market
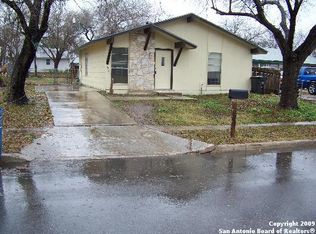
- $129,6003 bd1 ba1.2k sqft5743 White Feather St, San Antonio, TX 78242Off Market
- $130,8003 bd1 ba1k sqft5742 Broken Lance St, San Antonio, TX 78242Off Market
- $120,2003 bd1 ba1k sqft5739 White Feather St, San Antonio, TX 78242Off Market
- $135,5003 bd1 ba1.3k sqft5755 White Feather St, San Antonio, TX 78242Off Market
- $117,9003 bd1 ba894 sqft5738 Broken Lance St, San Antonio, TX 78242Off Market
- $120,2003 bd1 ba928 sqft5746 Broken Lance St, San Antonio, TX 78242Off Market
- $116,0004 bd1 ba1.1k sqft5734 Broken Lance St, San Antonio, TX 78242Off Market
Nearby schools
GreatSchools rating
- 6/10Indian Creek Elementary SchoolGrades: PK-5Distance: 0.3 mi
- 3/10Sharon Christa McAuliffe Middle SchoolGrades: 6-8Distance: 0.9 mi
- 3/10Southwest Legacy High SchoolGrades: 9-12Distance: 3.8 mi
Schools provided by the listing agent
- Elementary: Indian Creek
- Middle: Alan B. Shepard
- High: Southwest
- District: Southwest I.S.D.
Source: LERA MLS. This data may not be complete. We recommend contacting the local school district to confirm school assignments for this home.
Get a cash offer in 3 minutes
Find out how much your home could sell for in as little as 3 minutes with a no-obligation cash offer.
Estimated market value
$214,000
Get a cash offer in 3 minutes
Find out how much your home could sell for in as little as 3 minutes with a no-obligation cash offer.
Estimated market value
$214,000
- Texas
- Bexar County
- San Antonio
- 78242
- Hidden Cove - Indian Creek-Southwest
- 5747 White Feather St
Nearby cities
Nearby neighborhoods
Nearby zip codes
Other San Antonio Topics
