Skip main navigation
Active with contingency
$349,900
3beds
1,343sqft

5748 1st Ave S, Minneapolis, MN 55419

3beds
1,343sqft
Single family
Built in 1930
5,227 sqft
1 Garage space
$261 price/sqft

What's special

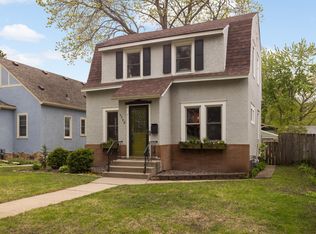
Classic charm and thoughtful updates in the Windom Neighborhood. This inviting 1 1/2 story home is filled with old-world character and comfortable living throughout. The main level features hardwood floors, coved ceilings, natural woodwork, and a charming swinging door connecting the dining room to the updated kitchen with beautiful cabinetry, granite countertops, stainless steel appliances, and generous storage. A classic brick fireplace anchors the living space, while abundant windows bring in plenty of natural light. Two bedrooms and a full bath are conveniently located on the main level, with a spacious upper-level primary bedroom offering additional flexibility for a sitting area, home office, or loft space. Outside, enjoy a fully fenced backyard surrounded by mature trees and established landscaping, plus a detached one-car garage. Move-in ready and full of character, all just minutes from parks, shops, restaurants, and convenient highway access.

4 days
|
1,377
|
86
|

Likely to sell faster than

Source: NorthstarMLS as distributed by MLS GRID,MLS#: 7122439MLS Logo

Travel times

Living Room

Kitchen

Dining Room

Zillow last checked:

Listing updated:

Listed by:

Adam Darula 612-803-5596,

Pemberton RE

Source: NorthstarMLS as distributed by MLS GRID,MLS#: 7122439MLS Logo

Facts & features

Interior

Bedrooms & bathrooms
  • Bedrooms: 3
  • Bathrooms: 1
  • Full bathrooms: 1
Bedroom
  • Level: Main
  • Area: 120 Square Feet
  • Dimensions: 10x12
Bedroom 2
  • Level: Main
  • Area: 121 Square Feet
  • Dimensions: 11x11
Bedroom 3
  • Level: Upper
  • Area: 220 Square Feet
  • Dimensions: 11x20
Dining room
  • Level: Main
  • Area: 99 Square Feet
  • Dimensions: 9x11
Kitchen
  • Level: Main
  • Area: 108 Square Feet
  • Dimensions: 9x12
Living room
  • Level: Main
  • Area: 221 Square Feet
  • Dimensions: 17x13
Walk in closet
  • Level: Upper
  • Area: 143 Square Feet
  • Dimensions: 11x13
Heating
  • Forced Air
Cooling
  • Central Air
Appliances
  • Included: Dishwasher, Dryer, Freezer, Range, Refrigerator, Washer
  • Laundry: In Basement, Sink
Features
  • Basement: Full,Unfinished
  • Number of fireplaces: 1
  • Fireplace features: Wood Burning
Interior area
  • Total structure area: 2,275
  • Total interior livable area: 1,343 sqft
  • Finished area above ground: 1,343
  • Finished area below ground: 0

Property

Parking
  • Total spaces: 1
  • Parking features: Detached Garage
  • Garage spaces: 1
Accessibility
  • Accessibility features: None
Features
  • Levels: One and One Half
  • Stories: 1.5
  • Fencing: Wood
Lot
  • Size: 5,227 Square Feet
  • Dimensions: 40 x 126
Details
  • Foundation area: 932
  • Parcel number: 2202824130157
  • Zoning description: Residential-Single Family

Construction

Type & style
  • Home type: SingleFamily
  • Property subtype: Single Family
Materials
  • Roof: Asphalt
Condition
  • New construction: No
  • Year built: 1930

Utilities & green energy

  • Gas: Natural Gas
  • Sewer: City Sewer/Connected
  • Water: City Water/Connected

Community & HOA

Community
  • Subdivision: Villa Park
HOA
  • Has HOA: No
Location
  • Region: Minneapolis

Financial & listing details

  • Price per square foot: $261/sqft
  • Tax assessed value: $340,700
  • Annual tax amount: $5,032
  • Date on market: 8/27/2026

Price history

DateEventPrice
8/28/2026Listed for sale$349,900+299.9%$261/sqft
Source: NorthstarMLS as distributed by MLS GRID #7122439 Report a problem
11/22/1992Sold$87,500$65/sqft
Source: Agent Provided Report a problem

Public tax history

YearProperty taxesTax assessment
2025$5,006 +10.2%$340,700 +0.8%
2024$4,541 -6.7%$338,000
2023$4,869 +20%$338,000 -5.6%
2022$4,058 +12.3%$358,000 +18.5%
2021$3,614 -7.7%$302,000 +7.7%
2020$3,915 +8.3%$280,500
2019$3,614 -7.7%$280,500 +10%
2018$3,915 +12.5%$255,000 +14.3%
2017$3,480 +8.7%$223,000 +7.2%
2016$3,203 +5%$208,000 +3.2%
2015$3,050 -7.1%$201,500 +16.5%
2014$3,281 +5.9%$173,000 -3.6%
2013$3,099 +2.2%$179,500
2012$3,032 -4.4%$179,500 -5%
2011$3,171 +24.3%$189,000
2010$2,552 -1.2%$189,000
2009$2,582 +7.2%$189,000 +2.1%
2006$2,408 +11.2%$185,100 +15%
2005$2,165 +9.4%$161,000 +15%
2004$1,978 +12.6%$140,000 +12%
2002$1,756 -53.8%$125,000
2001$3,801 --

Find assessor info on the county website

Monthly payment

Est. payment
$2,145/mo
Principal & interest
$1804
Property taxes
$341
More affordability toolsChevron Right

Estimated market value

$350,200

$333,000 - $368,000

$2,463/mo

Climate risks

Explore flood, wildfire, and other predictive climate risk information for this property on First Street®️.

Neighborhood: Windom

Nearby schools

Windom School
Grades K-50.2 miles
7/10
GreatSchools® Rating
Test Score Rating
8/10
Student Progress Rating
6/10
Anthony Middle School
Grades 6-81.1 miles
7/10
GreatSchools® Rating
Test Score Rating
9/10
Student Progress Rating
5/10
Southwest High School - SWS
Grades 9-122.7 miles
N/A
GreatSchools® Rating