Skip main navigation
Sold for $355,000
  • $355,000

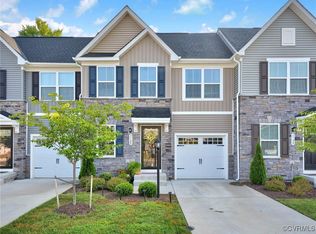
    5748 Addison Gate Dr, North Chesterfield, VA 23234

    3beds
    1,561sqft
    Townhouse
    Built in 2023
    2,657.16 Square Feet Lot
    $373,300 Zestimate®
    $227/sqft
    $2,355 Estimated rent

    Home value

    $373,300

    Estimated sales range

    Not available

    $2,355/mo

    Zestimate® history
    Loading
    Loading...

    Owner options

    List your home for rent

    $2,355/mo

    Rent Zestimate®

    Find your next renter with Zillow Rental Manager. Plus, with online applications, you can quickly screen prospective tenants – for free.

    Learn more

    $2,355/mo

    Rent Zestimate®

    Refinance and save

    $2,247/mo

    Est. payment

    Refinancing to a lower rate could help reduce your monthly payments and save thousands over the life of the loan.

    See today's rates

    $2,247/mo

    Est. payment

    Explore your selling options

    Work with a Zillow partner agent

    Leverage their expertise and Zillow's premium Showcase listings to get your home seen by more buyers.

    Get started

    List with your own agent

    Get your home in front of millions of buyers by listing it on Zillow.

    Learn how to do it

    Sell it yourself

    Take full control of how buyers see your home on Zillow by listing For Sale by Owner (FSBO).

    List your home

    What's special

    First-floor primary suiteOpen layoutGranite countertopsWell-sized bedroomsAmple storage spaceDining areaPrivate en-suite bathroom
    Welcome Home to Austin Woods – A Rare Opportunity in a Sold-Out Community! Discover this stunning townhouse in the highly sought-after Austin Woods community, completed just last year! This exceptional home offers modern comfort, thoughtful design, and a rare feature that sets it apart—a full 1,000+ sq. ft. unfinished basement with walkout access to the rear of the property. Unlike many homes in the neighborhood built on a slab, this space provides limitless potential—convert it into a home gym, entertainment area, or additional living space to nearly double your square footage! As you step inside, you're welcomed by a cozy yet spacious living room, perfect for relaxing or entertaining. The open layout flows seamlessly into the dining area and stylish kitchen, featuring granite countertops and electric cooking. The first-floor primary suite is a true retreat, complete with a private en-suite bathroom and a generous walk-in closet for ultimate convenience. This level also boasts a half bath for guests and a large laundry/utility room to make daily living effortless. Upstairs, you'll find two well-sized bedrooms, a full bathroom with a tub/shower combo, and ample storage space to meet your needs. Living in Austin Woods means carefree, maintenance-free living with access to fantastic community amenities. Don't miss out on this rare opportunity—schedule your showing today!

    Zillow last checked:

    Listing updated:

    Listed by:

    Coleman Bailey Membership@TheRealBrokerage.com,

    Real Broker LLC,

    Dave Seibert 804-201-7220,

    Real Broker LLC

    Bought with:

    Lindsay Miller, 0225270655

    Engel & Volkers Richmond

    Source: CVRMLS,MLS#: 2506072MLS LogoOriginating MLS: Central Virginia Regional MLS

    Facts & features

    Interior

    Bedrooms & bathrooms
    • Bedrooms: 3
    • Bathrooms: 3
    • Full bathrooms: 2
    • 1/2 bathrooms: 1
    Other
    • Description: Shower
    • Level: First
    Other
    • Description: Tub & Shower
    • Level: Second
    Half bath
    • Level: First
    Heating
    • Electric, Heat Pump
    Cooling
    • Central Air, Electric
    Appliances
    • Included: Dishwasher, Electric Cooking, Electric Water Heater, Disposal, Microwave, Oven, Refrigerator, Water Heater
    • Laundry: Washer Hookup, Dryer Hookup
    Features
    • Dining Area, Double Vanity, Eat-in Kitchen, Granite Counters, Bath in Primary Bedroom, Main Level Primary, Cable TV, Walk-In Closet(s)
    • Flooring: Ceramic Tile, Partially Carpeted, Vinyl
    • Basement: Full
    • Attic: Access Only
    Interior area
    • Total interior livable area: 1,561 sqft
    • Finished area above ground: 1,561
    • Finished area below ground: 0

    Property

    Parking
    • Total spaces: 1
    • Parking features: Attached, Garage
    • Attached garage spaces: 1
    Features
    • Patio & porch: Balcony, Rear Porch, Patio, Deck, Porch
    • Exterior features: Deck, Porch
    • Pool features: None
    • Fencing: None
    Lot
    • Size: 2,657 sqft
    Details
    • Parcel number: 774678445300000
    • Zoning description: RTH

    Construction

    Type & style
    • Home type: Townhouse
    • Architectural style: Two Story
    • Property subtype: Townhouse
    • Attached to another structure: Yes
    Materials
    • Frame, Vinyl Siding
    • Roof: Shingle
    Condition
    • Resale
    • New construction: No
    • Year built: 2023

    Utilities & green energy

    • Sewer: Public Sewer
    • Water: Public

    Community & neighborhood

    Security
    • Security features: Smoke Detector(s)
    Community
    • Community features: Common Grounds/Area, Clubhouse, Home Owners Association, Maintained Community, Playground
    Location
    • Region: North Chesterfield
    • Subdivision: Austin Woods

    HOA & financial

    HOA
    • Has HOA: Yes
    • HOA fee: $155 monthly
    • Amenities included: Landscaping
    • Services included: Clubhouse, Common Areas, Maintenance Grounds, Maintenance Structure, Snow Removal, Trash

    Other

    Other facts
    • Ownership: Individuals
    • Ownership type: Sole Proprietor

    Price history

    DateEventPrice
    5/16/2025Sold$355,000-1.4%$227/sqft
    Source: CVRMLS #2506072 Report a problem
    4/24/2025Pending sale$360,000$231/sqft
    Source: CVRMLS #2506072 Report a problem
    4/14/2025Price change$360,000-1.4%$231/sqft
    Source: CVRMLS #2506072 Report a problem
    3/13/2025Listed for sale$365,000+5.8%$234/sqft
    Source: CVRMLS #2506072 Report a problem
    9/15/2023Sold$345,000+3%$221/sqft
    Source: CVRMLS #2319764 Report a problem
    8/17/2023Pending sale$335,000$215/sqft
    Source: CVRMLS #2319764 Report a problem
    8/15/2023Listed for sale$335,000-1.2%$215/sqft
    Source: CVRMLS #2319764 Report a problem
    1/26/2023Sold$339,025$217/sqft
    Source: Public Record Report a problem

    Public tax history

    YearProperty taxesTax assessment
    2025$3,084 +1.9%$346,500 +3.1%
    2024$3,025 +454%$336,100 +460.2%
    2023$546 $60,000

    Find assessor info on the county website

    Neighborhood: 23234

    Nearby schools

    GreatSchools rating
    Schools provided by the listing agent
    • Elementary: Hopkins
    • Middle: Falling Creek
    • High: Meadowbrook

    Source: CVRMLS. This data may not be complete. We recommend contacting the local school district to confirm school assignments for this home.

    Get a cash offer in 3 minutes
    Find out how much your home could sell for in as little as 3 minutes with a no-obligation cash offer.
    Estimated market value
    $373,300
    Get a cash offer in 3 minutes
    Find out how much your home could sell for in as little as 3 minutes with a no-obligation cash offer.
    Estimated market value
    $373,300