Skip main navigation
Sold for $410,000
  • $410,000

    5748 Bourgmont Ct, Timnath, CO 80547

    3beds
    1,668sqft
    Townhouse
    Built in 2020
    2,125 Square Feet Lot
    $408,500 Zestimate®
    $246/sqft
    $2,609 Estimated rent

    Home value

    $408,500

    $388,000 - $429,000

    $2,609/mo

    Zestimate® history
    Loading
    Loading...

    Owner options

    List your home for rent

    $2,609/mo

    Rent Zestimate®

    Find your next renter with Zillow Rental Manager. Plus, with online applications, you can quickly screen prospective tenants – for free.

    Learn more

    $2,609/mo

    Rent Zestimate®

    Refinance and save

    $2,846/mo

    Est. payment

    Refinancing to a lower rate could help reduce your monthly payments and save thousands over the life of the loan.

    See today's rates

    $2,846/mo

    Est. payment

    Explore your selling options

    Work with a Zillow partner agent

    Leverage their expertise and Zillow's premium Showcase listings to get your home seen by more buyers.

    Get started

    List with your own agent

    Get your home in front of millions of buyers by listing it on Zillow.

    Learn how to do it

    Sell it yourself

    Take full control of how buyers see your home on Zillow by listing For Sale by Owner (FSBO).

    List your home

    What's special

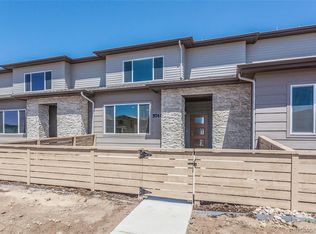
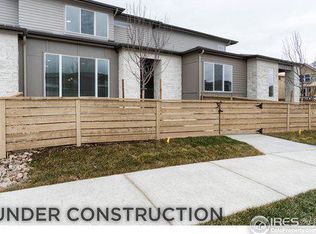
    From the private courtyard to the resort style amenities just outside your door, this townhome offers an effortless blend of comfort, convenience, and Colorado living. The newly mulched, fully fenced courtyard creates a private outdoor retreat with room for pets, gardening, or simply enjoying a quiet evening, while the covered front porch with a privacy screen offers another welcoming place to relax. Inside, the open main level brings together the living room, dining area, and kitchen into a bright, functional space centered around a large eat in quartz island, stainless steel appliances, attractive cabinetry, and plenty of room to gather. Just inside the attached two car garage, a convenient drop zone with a hall tree, bench, and nearby half bath makes it easy to kick off shoes, hang coats, and stay organized. Upstairs, the spacious primary suite features a large walk in closet and private ensuite with dual vanities, a stall shower, and a separate water closet. Two additional bedrooms share a full bathroom, while the upper level laundry room, complete with the included washer and dryer, keeps everyday chores right where you need them. Life in Trailside extends well beyond your front door with a resort style pool, splash pad, clubhouse, pickleball and sports courts, parks, playgrounds, picnic pavilions, and miles of walking and biking trails woven throughout the neighborhood. Spend weekends exploring Timnath Reservoir, Arapaho Bend Natural Area, and the Poudre River Trail for kayaking, fishing, bird watching, or an evening walk, then enjoy the convenience of Costco, major shopping, restaurants, and the growing Harmony Corridor just minutes from home. With quick access to I-25, Old Town Fort Collins only about fifteen minutes away, and highly regarded Poudre School District schools, this home offers the ideal balance of everyday convenience and an active Colorado lifestyle.

    Zillow last checked:

    Listing updated:

    Listed by:

    Cody Heyne 970-226-3990,

    RE/MAX Alliance-FTC South

    Bought with:

    Amanda Edmondson, 100085990

    EXIT Mosaic Realty

    Source: IRES as distributed by MLS GRID,MLS#: 1066126MLS Logo

    Facts & features

    Interior

    Bedrooms & bathrooms
    • Bedrooms: 3
    • Bathrooms: 3
    • Full bathrooms: 1
    • 3/4 bathrooms: 1
    • 1/2 bathrooms: 1
    • Main level bathrooms: 1
    Primary bedroom
    • Description: Carpet
    • Features: 3/4 Primary Bath
    • Level: Upper
    • Area: 195 Square Feet
    • Dimensions: 15 x 13
    Bedroom 2
    • Description: Carpet
    • Level: Upper
    • Area: 110 Square Feet
    • Dimensions: 11 x 10
    Bedroom 3
    • Description: Carpet
    • Level: Upper
    • Area: 132 Square Feet
    • Dimensions: 11 x 12
    Dining room
    • Description: Luxury Vinyl
    • Level: Main
    • Area: 140 Square Feet
    • Dimensions: 10 x 14
    Kitchen
    • Description: Luxury Vinyl
    • Level: Main
    • Area: 120 Square Feet
    • Dimensions: 12 x 10
    Laundry
    • Description: Luxury Vinyl
    • Level: Upper
    • Area: 20 Square Feet
    • Dimensions: 5 x 4
    Living room
    • Description: Luxury Vinyl
    • Level: Main
    • Area: 182 Square Feet
    • Dimensions: 13 x 14
    Heating
    • Forced Air
    Cooling
    • Central Air, Ceiling Fan(s)
    Appliances
    • Included: Electric Range, Dishwasher, Refrigerator, Washer, Dryer, Disposal
    • Laundry: Washer/Dryer Hookup
    Features
    • Eat-in Kitchen, Separate Dining Room, Open Floorplan, Walk-In Closet(s)
    • Windows: Window Coverings
    • Basement: None
    Interior area
    • Total structure area: 1,668
    • Total interior livable area: 1,668 sqft
    • Finished area above ground: 1,668

    Property

    Parking
    • Total spaces: 2
    • Parking features: Garage Door Opener, Attached
    • Attached garage spaces: 2
    • Details: Attached
    Features
    • Levels: Two
    • Stories: 2
    • Patio & porch: Patio, Enclosed
    • Fencing: Fenced
    Lot
    • Size: 2,125 Square Feet
    • Features: Paved, Curbs, Gutters, Sidewalks, Street Light
    Details
    • Parcel number: R1668883
    • Zoning: RES
    • Special conditions: Private Owner

    Construction

    Type & style
    • Home type: Townhouse
    • Architectural style: Contemporary
    • Property subtype: Townhouse
    • Attached to another structure: Yes
    Materials
    • Frame, Brick
    • Roof: Composition
    Condition
    • New construction: No
    • Year built: 2020
    Details
    • Builder name: Hartford Homes

    Utilities & green energy

    • Sewer: Public Sewer
    • Water: City
    • Utilities for property: Natural Gas Available, Electricity Available, Cable Available, Satellite Avail, High Speed Avail, Underground Utilities

    Community & HOA

    Community
    • Features: Clubhouse, Pool, Park, Trail(s), Business Center
    • Security: Fire Alarm
    • Subdivision: Rendezvous Filing 1
    HOA
    • Has HOA: Yes
    • Services included: Common Amenities, Trash, Snow Removal, Management, Exterior Maintenance, Water, Sewer
    • HOA fee: $300 monthly
    • HOA name: Trailside Townhomes
    Location
    • Region: Timnath

    Financial & listing details

    • Price per square foot: $246/sqft
    • Tax assessed value: $457,900
    • Annual tax amount: $4,794
    • Date on market: 8/10/2026
    • Listing terms: Cash,Conventional,FHA,VA Loan
    • Electric utility on property: Yes
    • Road surface type: Asphalt

    Price history

    DateEventPrice
    9/17/2026Sold$410,000-3.5%$246/sqft
    Source: IRES as distributed by MLS GRID #1066126 Report a problem
    8/24/2026Pending sale$425,000$255/sqft
    Source: REcolorado as distributed by MLS GRID #IR1066126 Report a problem
    8/11/2026Listed for sale$425,000+13.7%$255/sqft
    Source: IRES as distributed by MLS GRID #1066126 Report a problem
    2/10/2021Sold$373,940$224/sqft
    Source: IRES as distributed by MLS GRID #926274 Report a problem

    Public tax history

    YearProperty taxesTax assessment
    2025$4,794 +2.2%$28,619 -10.8%
    2024$4,691 +11.8%$32,093 -1%
    2023$4,197 +50.5%$32,404 +20.2%
    2022$2,788 +132.6%$26,952 +47.4%
    2021$1,199 +211%$18,283 +133.5%
    2020$385 +5618.5%$7,830 +211.8%
    2019$7 $2,511 +20825%
    2018$7 $12
    Find assessor info on the county website

    Neighborhood: 80547

    Nearby schools

    GreatSchools rating
    Schools provided by the listing agent
    • Elementary: Timnath
    • Middle: Timnath Middle-High School
    • High: Timnath Middle-High School

    Source: IRES as distributed by MLS GRID. This data may not be complete. We recommend contacting the local school district to confirm school assignments for this home.

    Get a cash offer in 3 minutes
    Find out how much your home could sell for in as little as 3 minutes with a no-obligation cash offer.
    Estimated market value

    $408,500

    Get a cash offer in 3 minutes
    Find out how much your home could sell for in as little as 3 minutes with a no-obligation cash offer.
    Estimated market value

    $408,500