Skip main navigation
Off market
  • $596,100

    5748 Brookstone Walk NW, Acworth, GA 30101

    4beds
    3,926sqft
    SingleFamily
    Built in 1996
    0.28 Acres Lot
    $596,100 Zestimate®
    $152/sqft
    $4,629 Estimated rent

    Home value

    $596,100

    $560,000 - $632,000

    $4,629/mo

    Zestimate® history
    Loading
    Loading...

    Owner options

    List your home for rent

    $4,629/mo

    Rent Zestimate®

    Find your next renter with Zillow Rental Manager. Plus, with online applications, you can quickly screen prospective tenants – for free.

    Learn more

    $4,629/mo

    Rent Zestimate®

    Refinance and save

    $3,630/mo

    Est. payment

    Refinancing to a lower rate could help reduce your monthly payments and save thousands over the life of the loan.

    See today's rates

    $3,630/mo

    Est. payment

    Explore your selling options

    Work with a Zillow partner agent

    Leverage their expertise and Zillow's premium Showcase listings to get your home seen by more buyers.

    Get started

    List with your own agent

    Get your home in front of millions of buyers by listing it on Zillow.

    Learn how to do it

    Sell it yourself

    Take full control of how buyers see your home on Zillow by listing For Sale by Owner (FSBO).

    List your home

    What's special

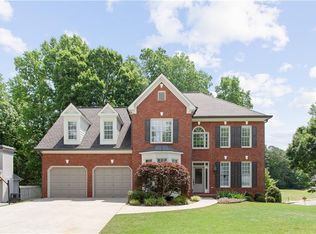
    Spacious Executive all-brick home on corner lot with rocking chair porch in much-sought after Brookstone Subdivision and top school district. Hardwood floors throughout main. Dining Room with trey ceiling for dinner parties and elegant Living/Music Room. Large Family Room with gas fireplace and built- in shelving. Kitchen has granite counters, electric cooktop and double ovens and large pantry. Kitchen overlooks breakfast room with sun-filled windows to private back yard. Master on Main with trey ceiling, His/Her vanities, jetted tub, shower, frosted glass accent window and dramatic skylight and a large walk in closet. Two other bedrooms on main share double vanity and shower/tub combination plus a half bath for visitors. Upstairs has private bedroom with full bath, ideal for guests. You'll enjoy entertaining in your finished basement with full kitchenette and private entrance for in-law/teen suite. 4 large rooms featuring built-in shelves (one could be used for bedroom) for games, exercise, and media featuring an incredible surround-sound system in private cabinet. Landscaped private back yard has inground, year-round pool with dramatic water falls for summer parties and cookouts. Automatic irrigation system in front and back and central vacuum makes interior and exterior maintenance easier. Great Location! Great Schools! Great Opportunity!

    This property is not currently displayed as for sale or rent on Zillow. This may be different from what's on other websites or public sources.

    Facts & features

    Interior

    Bedrooms & bathrooms
    • Bedrooms: 4
    • Bathrooms: 5
    • Full bathrooms: 4
    • 1/2 bathrooms: 1
    • Main level bathrooms: 3
    • Main level bedrooms: 3
    Heating
    • Forced air, Gas
    Cooling
    • Central
    Appliances
    • Included: Dishwasher, Refrigerator
    • Laundry: In Kitchen
    Features
    • Vaulted Ceiling(s), Separate Shower, Hardwood Floors
    • Flooring: Hardwood
    • Basement: Finished
    • Has fireplace: Yes
    • Fireplace features: Family Room, Gas Starter
    Interior area
    • Structure area source: Appraiser
    • Total interior livable area: 3,926 sqft
    • Finished area below ground: 1284

    Property

    Parking
    • Total spaces: 4
    • Parking features: Garage - Attached
    • Details: Attached, Kitchen Level Entry
    Accessibility
    • Accessibility features: Other (See Remarks)
    Features
    • Patio & porch: Porch
    • Exterior features: Brick
    • Pool features: In Ground, Association
    Lot
    • Size: 0.28 Acres
    • Features: Corner Lot
    Details
    • Additional structures: Garage(s)
    • Parcel number: 20023101720

    Construction

    Type & style
    • Home type: SingleFamily
    • Architectural style: Ranch
    Materials
    • brick
    • Roof: Composition
    Condition
    • Year built: 1996

    Utilities & green energy

    • Water: Public Water

    Community & HOA

    HOA
    • Has HOA: Yes
    • Amenities included: Golf Course, Pool, Lake, Sidewalks, Walk To Schools, Walk To Shopping
    • Services included: Maintenance Grounds, Maintenance Structure
    • HOA fee: $30 monthly
    Location
    • Region: Acworth

    Financial & listing details

    • Price per square foot: $152/sqft
    • Tax assessed value: $508,110
    • Annual tax amount: $2,116

    Price history

    DateEventPrice
    11/30/2020Sold$435,000+2.4%$111/sqft
    Source: FMLS GA #6793202 Report a problem
    10/18/2020Pending sale$425,000$108/sqft
    Source: Virtual Properties Realty.com #6793202 Report a problem
    10/8/2020Listed for sale$425,000+18.4%$108/sqft
    Source: Virtual Properties Realty.com #6793202 Report a problem
    7/24/2009Sold$359,000-7.7%$91/sqft
    Source: Public Record Report a problem
    3/14/2009Listed for sale$389,000+74.4%$99/sqft
    Source: RE/MAX Greater Atlanta #3868232 Report a problem
    9/8/1995Sold$223,100$57/sqft
    Source: Public Record Report a problem

    Public tax history

    YearProperty taxesTax assessment
    2024$2,116 +42.2%$203,244 +7.2%
    2023$1,488 -35.2%$189,568
    2022$2,297 -51.1%$189,568 +11%
    2021$4,701 +6.1%$170,832 +17%
    2020$4,432 $146,036
    2019$4,432 +1.5%$146,036 +1.5%
    2018$4,365 $143,824
    2017$4,365 +16.5%$143,824 +10.3%
    2016$3,748 +2%$130,364 +4.5%
    2015$3,676 -0.8%$124,776
    2014$3,707 +3.7%$124,776 +4.5%
    2013$3,576 -0.8%$119,348
    2012$3,606 -7.5%$119,348 -7.3%
    2011$3,898 +5.3%$128,812
    2010$3,703 +17.7%$128,812
    2009$3,147 +3.3%$128,812
    2006$3,046 +2.6%$128,812 +3.1%
    2005$2,970 +44.7%$124,952 +46.8%
    2004$2,053 $85,090
    2003$2,053 0%$85,090
    2002$2,054 -4.2%$85,090
    2001$2,143 +0.1%$85,090
    2000$2,140 $85,090
    Find assessor info on the county website

    Neighborhood: 30101

    Nearby schools

    GreatSchools rating
    Schools provided by the listing agent
    • Elementary: Ford
    • Middle: Durham
    • High: Harrison

    Source: The MLS. This data may not be complete. We recommend contacting the local school district to confirm school assignments for this home.

    Get a cash offer in 3 minutes
    Find out how much your home could sell for in as little as 3 minutes with a no-obligation cash offer.
    Estimated market value
    $596,100
    Get a cash offer in 3 minutes
    Find out how much your home could sell for in as little as 3 minutes with a no-obligation cash offer.
    Estimated market value
    $596,100