Skip main navigation
Sold for $1,665,000
Street View
  • Listed by: Rise Realty • Kirk Schilling • Contact: 949-212-1346
    Bought with: Realty One Group West
    $1,665,000

    5748 Calle Polvorosa, San Clemente, CA 92673

    4beds
    2,200sqft
    Single Family Residence
    Built in 2001
    3,497 Square Feet Lot
    $1,672,900 Zestimate®
    $757/sqft
    $6,638 Estimated rent

    Home value

    $1,672,900

    $1.54M - $1.82M

    $6,638/mo

    Zestimate® history
    Loading
    Loading...

    Owner options

    List your home for rent

    $6,638/mo

    Rent Zestimate®

    Find your next renter with Zillow Rental Manager. Plus, with online applications, you can quickly screen prospective tenants – for free.

    Learn more

    $6,638/mo

    Rent Zestimate®

    Refinance and save

    $10,703/mo

    Est. payment

    Refinancing to a lower rate could help reduce your monthly payments and save thousands over the life of the loan.

    See today's rates

    $10,703/mo

    Est. payment

    Explore your selling options

    Work with a Zillow partner agent

    Leverage their expertise and Zillow's premium Showcase listings to get your home seen by more buyers.

    Get started

    List with your own agent

    Get your home in front of millions of buyers by listing it on Zillow.

    Learn how to do it

    Sell it yourself

    Take full control of how buyers see your home on Zillow by listing For Sale by Owner (FSBO).

    List your home

    What's special

    Spacious loftBuilt-in tonal workout systemCustom cabinetryTesla solar panelsImpeccably finished garageElegant wainscotingFully renovated kitchen
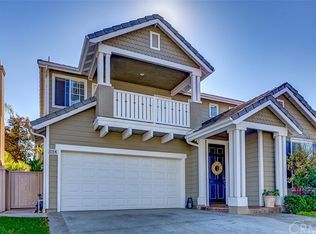
    A true masterpiece of modern craftsmanship and smart living, 5748 Calle Polvorosa in the highly desirable Ashton community is a home that exemplifies sophistication, efficiency, and exceptional quality. Every aspect of this residence reflects a dedication to the finest materials and finishes, creating a stunning and enduring space with no shortcuts taken. A custom Dutch front door invites you into an exquisitely designed interior where every detail has been thoughtfully considered. Inside, elegant wainscoting, custom ceiling beams, and bespoke California Closets enhance the home’s timeless appeal, while a fully renovated kitchen sets the stage for both everyday living and entertaining. A spacious loft offers flexibility, whether for a home office, playroom, or additional living area. Designed for modern convenience, this smart home is equipped with a Ring doorbell, programmable thermostat, and optional security cameras. The impeccably finished garage features custom cabinetry and a built-in Tonal workout system, adding both practicality and luxury. Blending indoor and outdoor living, the backyard serves as a private oasis, complete with a fire pit and water-efficient turf for year-round enjoyment. The Texcote exterior paint ensures long-lasting durability, outlasting traditional finishes by ten times, while Everlights smart holiday lighting brings effortless seasonal charm. With Tesla solar panels generating an impressive 17,000 kWh annually, complemented by an emergency backup battery, this home offers sustainable living with uninterrupted power at an affordable cost. More than just a residence, 5748 Calle Polvorosa is a statement of luxury, sustainability, and cutting-edge design—a rare opportunity to experience the pinnacle of modern living.

    Zillow last checked:

    Listing updated:

    Listed by:

    Kirk Schilling DRE #02000997 949-212-1346,

    Rise Realty,

    Stewart Fisher DRE #02099452,

    Rise Realty

    Bought with:

    Ryan Dailey, DRE #02053896

    Realty One Group West

    Source: CRMLS,MLS#: OC25048773MLS LogoOriginating MLS: California Regional MLS

    Facts & features

    Interior

    Bedrooms & bathrooms
    • Bedrooms: 4
    • Bathrooms: 3
    • Full bathrooms: 3
    • Main level bathrooms: 1
    • Main level bedrooms: 1
    Rooms
    • Room types: Bonus Room, Bedroom, Family Room, Kitchen, Laundry, Living Room, Primary Bathroom, Primary Bedroom, Other
    Bedroom
    • Features: Bedroom on Main Level
    Bathroom
    • Features: Bathtub, Dual Sinks, Granite Counters, Jetted Tub, Separate Shower, Tub Shower, Vanity, Walk-In Shower
    Kitchen
    • Features: Kitchen Island, Kitchen/Family Room Combo, Remodeled, Updated Kitchen
    Other
    • Features: Walk-In Closet(s)
    Heating
    • Central, Forced Air
    Cooling
    • Central Air
    Appliances
    • Included: Built-In Range, Dishwasher, Gas Cooktop, Disposal
    • Laundry: Electric Dryer Hookup, Gas Dryer Hookup, Inside, Laundry Room, Upper Level
    Features
    • Eat-in Kitchen, Bedroom on Main Level, Walk-In Closet(s)
    • Flooring: Wood
    • Windows: Double Pane Windows
    • Has fireplace: Yes
    • Fireplace features: Family Room, Gas
    • Common walls with other units/homes: No Common Walls
    Interior area
    • Total interior livable area: 2,200 sqft

    Property

    Parking
    • Total spaces: 4
    • Parking features: Direct Access, Driveway, Garage
    • Attached garage spaces: 2
    • Uncovered spaces: 2
    Features
    • Levels: Two
    • Stories: 2
    • Entry location: 1
    • Pool features: Gunite, In Ground, Association
    • Has spa: Yes
    • Spa features: Association, Gunite, In Ground
    • Has view: Yes
    • View description: Neighborhood
    Lot
    • Size: 3,497 Square Feet
    • Features: 0-1 Unit/Acre, Back Yard
    Details
    • Parcel number: 67811119
    • Special conditions: Standard

    Construction

    Type & style
    • Home type: SingleFamily
    • Property subtype: Single Family Residence
    Condition
    • New construction: No
    • Year built: 2001

    Utilities & green energy

    • Sewer: Public Sewer
    • Water: Public
    Green energy
    • Energy generation: Solar

    Community & HOA

    Community
    • Features: Sidewalks
    • Subdivision: Ashton (Asht)
    HOA
    • Has HOA: Yes
    • Amenities included: Clubhouse, Playground, Pool, Spa/Hot Tub
    • HOA fee: $230 monthly
    • HOA name: Forster Highlands
    • HOA phone: 949-716-3998
    Location
    • Region: San Clemente

    Financial & listing details

    • Price per square foot: $757/sqft
    • Tax assessed value: $1,698,300
    • Date on market: 3/12/2025
    • Cumulative days on market: 42 days
    • Listing terms: Cash,Contract

    Price history

    DateEventPrice
    6/6/2025Sold$1,665,000-0.9%$757/sqft
    Source: CRMLS #OC25048773 Report a problem
    5/20/2025Pending sale$1,679,500$763/sqft
    Source: CRMLS #OC25048773 Report a problem
    4/25/2025Contingent$1,679,500$763/sqft
    Source: CRMLS #OC25048773 Report a problem
    4/16/2025Price change$1,679,500-4%$763/sqft
    Source: CRMLS #OC25048773 Report a problem
    3/13/2025Listed for sale$1,750,000+98.9%$795/sqft
    Source: CRMLS #OC25048773 Report a problem
    9/14/2020Sold$880,000-4.2%$400/sqft
    Source: CRMLS #OC20118466 Report a problem
    8/5/2020Pending sale$919,000$418/sqft
    Source: Re/Max Coastal Homes #OC20118466 Report a problem
    7/25/2020Price change$919,000-2.1%$418/sqft
    Source: Re/Max Coastal Homes #OC20118466 Report a problem
    7/7/2020Price change$939,000-1.2%$427/sqft
    Source: Re/Max Coastal Homes #OC20118466 Report a problem
    6/29/2020Listed for sale$950,000$432/sqft
    Source: Re/Max Coastal Homes #OC20118466 Report a problem
    6/26/2020Pending sale$950,000$432/sqft
    Source: Re/Max Coastal Homes #OC20118466 Report a problem
    6/19/2020Listed for sale$950,000+55.7%$432/sqft
    Source: Re/Max Coastal Homes #OC20118466 Report a problem
    12/8/2010Sold$610,000-17.6%$277/sqft
    Source: Public Record Report a problem
    7/9/2007Sold$740,000$336/sqft
    Source: Public Record Report a problem

    Public tax history

    YearProperty taxesTax assessment
    2026-- $1,698,300 +78.3%
    2025$10,342 +1.5%$952,540 +2%
    2024$10,186 +2%$933,863 +2%
    2023$9,986 +1.7%$915,552 +2%
    2022$9,823 -11.1%$897,600 +2%
    2021$11,052 +38.8%$880,000 +23.1%
    2020$7,965 $714,595 +2%
    2019$7,965 +1.8%$700,584 +2%
    2018$7,823 +3.6%$686,848 +2%
    2017$7,553 $673,381 +2%
    2016$7,553 +1.8%$660,178 +1.5%
    2015$7,421 +1.1%$650,262 +2%
    2014$7,338 $637,525 +4.5%
    2013-- $610,000
    2012-- $610,000
    2011-- $610,000 +6.1%
    2010-- $575,000 -6.4%
    2009-- $614,000 -17%
    2008-- $740,000 +68.6%
    2007-- $438,853 +2%
    2006-- $430,249 +2%
    2005-- $421,813 +2%
    2004-- $413,543 +1.9%
    2003-- $405,964 +195.2%
    2002-- $137,530 +2%
    2001$2,207 $134,834
    Find assessor info on the county website

    Neighborhood: 92673

    Nearby schools

    GreatSchools rating
    Get a cash offer in 3 minutes
    Find out how much your home could sell for in as little as 3 minutes with a no-obligation cash offer.
    Estimated market value
    $1,672,900
    Get a cash offer in 3 minutes
    Find out how much your home could sell for in as little as 3 minutes with a no-obligation cash offer.
    Estimated market value
    $1,672,900