Skip main navigation
Off market
  • $534,900

    5748 Cobble Creek Dr, Pace, FL 32571

    3beds
    2,777sqft
    Single Family Residence
    Built in 2020
    8,712 Square Feet Lot
    $534,900 Zestimate®
    $193/sqft
    $2,660 Estimated rent

    Home value

    $534,900

    $508,000 - $562,000

    $2,660/mo

    Zestimate® history
    Loading
    Loading...

    Owner options

    List your home for rent

    $2,660/mo

    Rent Zestimate®

    Find your next renter with Zillow Rental Manager. Plus, with online applications, you can quickly screen prospective tenants – for free.

    Learn more

    $2,660/mo

    Rent Zestimate®

    Refinance and save

    $4,642/mo

    Est. payment

    Refinancing to a lower rate could help reduce your monthly payments and save thousands over the life of the loan.

    See today's rates

    $4,642/mo

    Est. payment

    Explore your selling options

    Work with a Zillow partner agent

    Leverage their expertise and Zillow's premium Showcase listings to get your home seen by more buyers.

    Get started

    List with your own agent

    Get your home in front of millions of buyers by listing it on Zillow.

    Learn how to do it

    Sell it yourself

    Take full control of how buyers see your home on Zillow by listing For Sale by Owner (FSBO).

    List your home

    What's special

    Tennis courtWater dispenserOversized center islandMedia roomGated golf communityOpen lockersSecret passageway

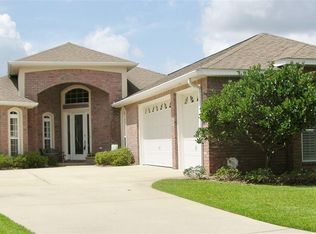
    Gorgeous Home in Gated Golf Community that offers a Tennis Court, Pool and Clubhouse. This Stunning home has just about every amenity on your wish list with the style and grace you've been searching for. Enter through Designer Doors to a Grand Foyer with High Ceilings; on the left is the Office/Study accented with Barn Doors (great for working at home), on the right is the Formal Dining Room accented nicely with a Trey Ceiling and Crown Molding. The Chef will love this Kitchen that includes a large Cooktop Stove with Water Dispenser - Beautiful Granite Countertops, designer backsplash, lots of Cabinets with baking pan dividers and oversized Center Island for preparing those delicious meals, Stainless Appliances include the Large Smooth Top Stove, Microwave, Oven, Dishwasher and yes, the Refrigerator conveys too. Butler type Pantry with Bricked Flooring. Laundry Room set up with Cabinets. The Great Room is the central gathering place and offers a Trey Ceiling and access to the back covered porch. Master Suite is all on one side and has 2 Walk-in Closets with built-in shelving. Luxurious Master Bath featuring a Walk-in Shower (no glass doors to clean), Double Vanities and Large Soaking Tub for those most sought after relaxing Bubble Baths. Bedroom 2 is large with a Full Bath, Walk-in Closet and Secret passageway to the Media Room. Media Room (could easily make into a 4th bedroom) ~ presently set up as the Media Room with it's own Surround Sound. Master Suite and Living Room is also set up with recessed speakers. This Front Porch Swing is the place to be on those Lazy Summer Afternoons reading your Favorite Book. 2-Car Side Entry Garage with Pull Down Stairs to the Attic, Automatic Garage Door Opener and Separate Storage Areas in Garage and Above Foyer Area. Also, a Mud Room with Open Lockers. The Sprinkler System keeps this Lush Landscaping all beautiful. Lemon and Peach trees already planted. This Beauty is Ready for it's New Owner.

    This property is not currently displayed as for sale or rent on Zillow. This may be different from what's on other websites or public sources.

    Zillow last checked:

    Listing updated:

    Listed by:

    Paula Mcguire 850-572-1754,

    RE/MAX INFINITY

    Bought with:

    John Johnson

    JANET COULTER REALTY

    Source: PAR,MLS#: 628682MLS Logo

    Facts & features

    Interior

    Bedrooms & bathrooms
    • Bedrooms: 3
    • Bathrooms: 3
    • Full bathrooms: 3
    Rooms
    • Room types: Office, Media Room
    Primary bedroom
    • Level: First
    • Area: 256
    • Dimensions: 16 x 16
    Bedroom
    • Level: First
    • Area: 288
    • Dimensions: 18 x 16
    Bedroom 1
    • Level: First
    • Area: 180
    • Dimensions: 15 x 12
    Bathroom
    • Level: First
    • Area: 45
    • Dimensions: 9 x 5
    Bathroom 1
    • Level: First
    • Area: 45
    • Dimensions: 9 x 5
    Dining room
    • Level: First
    • Area: 132
    • Dimensions: 12 x 11
    Kitchen
    • Level: First
    • Area: 216
    • Dimensions: 18 x 12
    Office
    • Level: First
    • Area: 132
    • Dimensions: 12 x 11
    Heating
    • Central
    Cooling
    • Central Air, Ceiling Fan(s)
    Appliances
    • Included: Electric Water Heater, Built In Microwave, Dishwasher, Refrigerator
    • Laundry: Inside, W/D Hookups
    Features
    • Baseboards, Bookcases, Ceiling Fan(s), Chair Rail, Crown Molding, High Ceilings
    • Flooring: Brick, Carpet, Simulated Wood
    • Windows: Double Pane Windows
    • Has basement: No
    Interior area
    • Total structure area: 2,777
    • Total interior livable area: 2,777 sqft

    Property

    Parking
    • Total spaces: 2
    • Parking features: 2 Car Garage, Garage Door Opener
    • Garage spaces: 2
    Features
    • Levels: One
    • Stories: 1
    • Patio & porch: Covered, Porch
    • Exterior features: Rain Gutters
    • Pool features: None, Community
    Lot
    • Size: 8,712 Square Feet
    • Features: Corner Lot, Sprinkler
    Details
    • Parcel number: 312n29061700c000120
    • Zoning description: Res Single

    Construction

    Type & style
    • Home type: SingleFamily
    • Architectural style: Craftsman, Traditional
    • Property subtype: Single Family Residence
    Materials
    • Brick
    • Foundation: Slab
    • Roof: Shingle
    Condition
    • Resale
    • New construction: No
    • Year built: 2020

    Utilities & green energy

    • Electric: Circuit Breakers
    • Sewer: Public Sewer
    • Water: Public
    • Utilities for property: Underground Utilities
    Green energy
    • Energy efficient items: Insulation

    Community & HOA

    Community
    • Features: Gated, Golf, Tennis Court(s)
    • Subdivision: Stonebrook Village
    HOA
    • Has HOA: Yes
    • Services included: Association
    • HOA fee: $1,185 annually
    Location
    • Region: Pace

    Financial & listing details

    • Price per square foot: $193/sqft
    • Tax assessed value: $382,771
    • Annual tax amount: $3,027
    • Price range: $509.5K - $534.9K
    • Date on market: 6/21/2023
    • Cumulative days on market: 10 days

    Price history

    DateEventPrice
    7/31/2023Sold$509,500-5.6%$183/sqft
    Source: PAR #628682 Report a problem
    7/31/2023Pending sale$539,900$194/sqft
    Source: PAR #628682 Report a problem
    7/2/2023Contingent$539,900$194/sqft
    Source: PAR #628682 Report a problem
    6/21/2023Listed for sale$539,900+1249.8%$194/sqft
    Source: PAR #628682 Report a problem
    6/20/2019Sold$40,000+2.6%$14/sqft
    Source: Public Record Report a problem
    10/6/2003Sold$39,000+23.8%$14/sqft
    Source: Public Record Report a problem
    3/20/2000Sold$31,500$11/sqft
    Source: Public Record Report a problem

    Public tax history

    YearProperty taxesTax assessment
    2024$3,027 -23.2%$273,471 -19.7%
    2023$3,943 +2.5%$340,684 +3%
    2022$3,848 +1%$330,761 +3%
    2021$3,810 +800%$321,127 +935.9%
    2020$423 +14.5%$31,000 +14.8%
    2019$370 $27,000 +8%
    2018$370 +12.8%$25,000
    2017$328 $25,000
    2016$328 -1.9%$25,000
    2015$334 -2.6%$25,000
    2014$343 $25,000 +5.3%
    2013-- $23,750
    2012-- $23,750 -28.6%
    2011-- $33,250 -12.5%
    2010-- $38,000 -27.3%
    2009-- $52,250 -8.3%
    2008-- $57,000
    2007-- --
    2006-- --
    2005-- --
    2004-- --
    2003-- --
    2002-- --
    2001-- --
    2000-- --
    Find assessor info on the county website

    Neighborhood: 32571

    Nearby schools

    GreatSchools rating
    Schools provided by the listing agent
    • Elementary: Wallace Lake K-8
    • Middle: WALLACE LAKE K-8
    • High: Pace

    Source: PAR. This data may not be complete. We recommend contacting the local school district to confirm school assignments for this home.

    Get pre-qualified for a loan
    At Zillow Home Loans, we can pre-qualify you in as little as 5 minutes with no impact to your credit score.

    An equal housing lender. NMLS #10287.

    Sell for more on Zillow
    Get a Zillow Showcase℠ listing at no additional cost and you could sell for .
    $534,900
    2% more
    +$10,698
    With Zillow Showcase(estimated)
    $545,598