Skip main navigation
Off market
  • $1,864,200

    5748 Daingerfield Way, Fairfax Station, VA 22039

    5beds
    7,200sqft
    SingleFamily
    Built in 1998
    5.62 Acres Lot
    $1,864,200 Zestimate®
    $259/sqft
    $7,151 Estimated rent

    Home value

    $1,864,200

    $1.72M - $2.03M

    $7,151/mo

    Zestimate® history
    Loading
    Loading...

    Owner options

    List your home for rent

    $7,151/mo

    Rent Zestimate®

    Find your next renter with Zillow Rental Manager. Plus, with online applications, you can quickly screen prospective tenants – for free.

    Learn more

    $7,151/mo

    Rent Zestimate®

    Refinance and save

    $9,519/mo

    Est. payment

    Refinancing to a lower rate could help reduce your monthly payments and save thousands over the life of the loan.

    See today's rates

    $9,519/mo

    Est. payment

    Explore your selling options

    Work with a Zillow partner agent

    Leverage their expertise and Zillow's premium Showcase listings to get your home seen by more buyers.

    Get started

    List with your own agent

    Get your home in front of millions of buyers by listing it on Zillow.

    Learn how to do it

    Sell it yourself

    Take full control of how buyers see your home on Zillow by listing For Sale by Owner (FSBO).

    List your home

    What's special

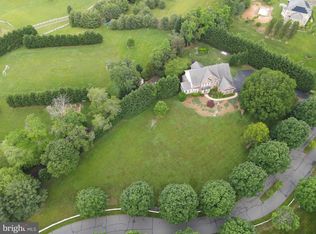
    ***Impressive Colonial style home nestled on a picturesque lot with cleared areas but lined with trees offers 5 Bedrooms, 2 Dens, Sunroom & 4 full baths & 2 half baths-over 7,000 sq ft. Grand 2 story foyer with covered brick covered entryway with atrium windows, oversized palladium windows lets in tons of natural light. Dramatic, curved staircase in spacious foyer begins the open concept floor plan with tons of upgrades & warm, polished hardwood flooring. Arched entryways into formal living and dining rooms adorned with custom moldings (wainscoting, shadow boxes, dental molding) & elegant chandelier. Flow through formal living room with big floor to ceiling windows including atriums into incredible sunroom. Bright and cheery sunroom offers lovely, contemporary built-ins and perfectly situated on the side of the house with 2 atrium entryways. There are so many custom molding, baseboards and speciality windows in this home which give the whole home an elegant and sophisticated feeling throughout! Expansive family room with coffered ceiling, custom built-ins & mantle above exotic, marble surround gas fireplace is the ultimate gathering place. Floor to ceiling atrium windows in this room have an incredible view of the scenic and pastural backyard & let in so much natural light-if you are looking for a bright & airy home-this is the one for you! Fabulous, upgraded, gourmet kitchen with breakfast bar Island, granite counters, premium cooktop with grill & sunny breakfast room with contemporary light fixture. Butler's pantry with wine refrigerator & wet bar with sink and more cabinetry-great for entertaining! Main level laundry with upgraded washer & dryer and 2nd half bath leads to 2nd entrance to basement & huge 3 car garage. Every bath on the bedroom level has it's own beautifully remodeled private bath & walk-in closet. Double doors open to fantastic master suite with tray ceilings, 2 generous walk-in closets, luxurious-spa bath with oversized seamless glass shower, ne

    This property is off market, which means it's not currently listed for sale or rent on Zillow. This may be different from what's available on other websites or public sources.

    Facts & features

    Interior

    Bedrooms & bathrooms
    • Bedrooms: 5
    • Bathrooms: 7
    • Full bathrooms: 5
    • 1/2 bathrooms: 2
    Heating
    • Forced air
    Cooling
    • Central
    Appliances
    • Included: Dishwasher, Dryer, Garbage disposal, Microwave, Refrigerator, Washer
    Features
    • Ceiling Fan(s), Kitchen Island, Window Treatments, Pantry, Recessed Lighting, Walk-In Closet(s), Built-Ins, Eat-in Kitchen, Soaking Tub, Crown Molding, Carpet, Open Floorplan, Wood Floors, Butlers Pantry, Attic, Wainscotting, Formal/Separate Dining Room, Master Bath(s), Breakfast Area, Upgraded Countertops, Kitchen - Table Space, Kitchen - Gourmet, Family Room Off Kitchen, Chair Railings, Curved Staircase
    • Flooring: Hardwood
    • Basement: Y
    • Has fireplace: Yes
    Interior area
    • Total interior livable area: 7,200 sqft
    • Finished area below ground: 2400

    Property

    Parking
    • Total spaces: 8
    • Parking features: Garage - Attached
    Features
    • Exterior features: Vinyl, Brick
    Lot
    • Size: 5.62 Acres
    Details
    • Parcel number: 0762120012A
    • Special conditions: Standard

    Construction

    Type & style
    • Home type: SingleFamily
    • Architectural style: Colonial
    Materials
    • brick
    • Roof: Composition
    Condition
    • Year built: 1998

    Community & neighborhood

    Location
    • Region: Fairfax Station

    HOA & financial

    HOA
    • Has HOA: Yes
    • HOA fee: $100 monthly

    Other

    Other facts
    • Heating: Forced Air, Zoned
    • Appliances: Dishwasher, Refrigerator, Disposal, Humidifier, Built-in Microwave, Exhaust Fan, Water Heater, Dryer, Washer, Cooktop, Oven - Wall, Bar Fridge, Cooktop - Down Draft
    • AssociationYN: true
    • FireplaceYN: true
    • InteriorFeatures: Ceiling Fan(s), Kitchen Island, Window Treatments, Pantry, Recessed Lighting, Walk-In Closet(s), Built-Ins, Eat-in Kitchen, Soaking Tub, Crown Molding, Carpet, Open Floorplan, Wood Floors, Butlers Pantry, Attic, Wainscotting, Formal/Separate Dining Room, Master Bath(s), Breakfast Area, Upgraded Countertops, Kitchen - Table Space, Kitchen - Gourmet, Family Room Off Kitchen, Chair Railings, Curved Staircase
    • GarageYN: true
    • AttachedGarageYN: true
    • HeatingYN: true
    • CoolingYN: true
    • StructureType: Detached
    • ConstructionMaterials: Vinyl Siding, Brick, Brick Front
    • StoriesTotal: 3
    • ArchitecturalStyle: Colonial
    • OpenParkingSpaces: 5
    • SpecialListingConditions: Standard
    • ParkingFeatures: Driveway, Attached Garage, Garage Door Opener, Asphalt, Garage Faces Side, Inside Entrance
    • CoveredSpaces: 3
    • Cooling: Central Air, Zoned, Ceiling Fan(s)
    • BelowGradeFinishedArea: 2400
    • Basement: Y
    • MlsStatus: ACTIVE UNDER CONTRACT

    Price history

    DateEventPrice
    6/5/2020Sold$1,200,000+0.4%$167/sqft
    Source: Public Record Report a problem
    5/12/2020Pending sale$1,195,000$166/sqft
    Source: RE/MAX Executives #VAFX1127186 Report a problem
    5/8/2020Listed for sale$1,195,000+49.6%$166/sqft
    Source: Bright MLS #VAFX1127186 Report a problem
    4/26/1999Sold$799,000$111/sqft
    Source: Public Record Report a problem

    Public tax history

    YearProperty taxesTax assessment
    2025$16,314 +4.7%$1,411,280 +4.9%
    2024$15,586 +5.1%$1,345,380 +2.4%
    2023$14,832 +4.6%$1,314,340 +6%
    2022$14,174 $1,239,510 +18.5%
    2021-- $1,046,270 +5.8%
    2020$11,707 +1.5%$989,170 +1.5%
    2019$11,534 +1.8%$974,540 +1.8%
    2018$11,330 -3.4%$957,330 -5.3%
    2017$11,732 -1.9%$1,010,520 -2.1%
    2016$11,962 +8.7%$1,032,520 +4.7%
    2015$11,000 +0.2%$985,700
    2014$10,976 $985,700
    2013-- $985,700
    2012-- $985,700 -2.8%
    2011-- $1,014,570 +3.2%
    2010-- $983,390 -8%
    2009-- $1,069,120 -10.5%
    2008-- $1,193,950 -7.4%
    2007-- $1,289,940 +56.2%
    2003-- $826,045 +14%
    2002-- $724,600 +15%
    2001-- $630,085

    Find assessor info on the county website

    Neighborhood: 22039

    Nearby schools

    GreatSchools rating
    Schools provided by the listing agent
    • Elementary: FAIRVIEW
    • Middle: ROBINSON SECONDARY SCHOOL
    • High: ROBINSON SECONDARY SCHOOL
    • District: FAIRFAX COUNTY PUBLIC SCHOOLS

    Source: The MLS. This data may not be complete. We recommend contacting the local school district to confirm school assignments for this home.

    Get a cash offer in 3 minutes
    Find out how much your home could sell for in as little as 3 minutes with a no-obligation cash offer.
    Estimated market value
    $1,864,200
    Get a cash offer in 3 minutes
    Find out how much your home could sell for in as little as 3 minutes with a no-obligation cash offer.
    Estimated market value
    $1,864,200