This classic, Asher Slaunwhite designed corner property features striking architecture, timeless interior finishes, and is located directly across from the high dunes and the 57th Street beach path. The distinctive gambrel roof and numerous dormers, all finished in cedar shingles, create a classic Nantucket-style elevation that catches the eye of everyone who passes by. Five exterior decks allow the family to enjoy the privacy this corner property affords, either in the sun or removed from it, at any time of the day. The same meticulous attention to detail that makes the exterior elevations so uniquely great can also be found on the interior of this stunning property. Multiple entertaining areas, five large bedrooms, all with ensuite bathrooms, and two powder rooms span almost 4,200 square feet. The first floor offers three bedrooms and a large family room, featuring a wet bar, surround sound, and built-in cabinets and shelving. The second floor great room is expansive, with each space flowing into the next. The top-of-the-line kitchen features appliances from Subzero, Wolf, and Miele, a breathtaking backsplash, a soapstone perimeter countertop and a mahogany top on the kitchen island. The living room has a two-story vaulted ceiling and is centered on a gas fireplace, trimmed in brick and wood, and flanked by built-in shelving. In addition to the large dining room, there is a separate seating area with a dual zone wine fridge and an ice maker. Two separate second floor decks complete this great room that is perfect for large gatherings or intimate evenings alike. The rear of the second floor has a powder room and a junior suite, with an ensuite bathroom and slider access to a large deck. The third floor is entirely dedicated to the primary suite, with a large bedroom, a beautiful bathroom, a cozy seating area and a huge third floor deck. Whether you are gazing at the vegetation in the high dunes, a gorgeous sunset to the west, or the fireworks on July 4th, this exterior deck space is incredible. The rear yard offers a large cabana / garage, a plunge pool, and pavered pool surround. Best of all, the property is situated directly across the street from the 57th Street beach path, which winds down to one of the most quiet and beautiful beaches on the island. Other unique features include a shaft for a future elevator, an alarm system, and smart home automation. If you are in search of a premier home in a premier location, this property is an absolute must see.
Sold for $4,700,000
$4,700,000
5748 Dune Dr, Avalon, NJ 08202
5beds
4,168sqft
Single Family Residence
Built in 2007
6,050 Square Feet Lot
$5,509,200 Zestimate®
$1,128/sqft
$6,461 Estimated rent
Home value
$5,509,200
$4.90M - $6.23M
$6,461/mo
Zestimate® history
Owner options
List your home for rent
$6,461/mo
Rent Zestimate®
Find your next renter with Zillow Rental Manager. Plus, with online applications, you can quickly screen prospective tenants – for free.
$6,461/mo
Rent Zestimate®
Refinance and save
$24,139/mo
Est. payment
Refinancing to a lower rate could help reduce your monthly payments and save thousands over the life of the loan.
$24,139/mo
Est. payment
Explore your selling options
Work with a Zillow partner agent
Leverage their expertise and Zillow's premium Showcase listings to get your home seen by more buyers.
Get startedList with your own agent
Get your home in front of millions of buyers by listing it on Zillow.
Learn how to do itSell it yourself
Take full control of how buyers see your home on Zillow by listing For Sale by Owner (FSBO).
List your homeWhat's special
Gas fireplaceLarge cabanaSurround soundMultiple entertaining areasBuilt-in cabinetsWet barBuilt-in shelving
Zillow last checked:
Listing updated:
Listed by:
John (Jack) Binder Jr 609-778-8656,
FERGUSON-DECHERT, INC
Bought with:
Ann Delaney, 7938915
Tim Kerr Sotheby's International Realty
Source: CMCAOR,MLS#: 231525
Facts & features
Interior
Bedrooms & bathrooms
- Bedrooms: 5
- Bathrooms: 7
- Full bathrooms: 5
- Partial bathrooms: 2
Rooms
- Room types: Kitchen, Recreation/Family, Dining Area, Great Room
Heating
- Natural Gas, Forced Air, Zoned
Cooling
- Central Air, Ceiling Fan(s), Zoned
Appliances
- Included: Range, Self Cleaning Oven, Microwave, Refrigerator, Washer, Dryer, Dishwasher, Disposal, Gas Water Heater
- Laundry: Laundry Room
Features
- Bar, Cathedral Ceiling(s), Walk-In Closet(s), Eat-in Kitchen
- Flooring: Wood, Carpet, Tile
- Windows: Blinds
- Basement: Crawl Space
- Has fireplace: Yes
- Fireplace features: Gas
Interior area
- Total structure area: 4,168
- Total interior livable area: 4,168 sqft
Property
Parking
- Parking features: Parking Pad, Concrete
- Has uncovered spaces: Yes
Features
- Levels: Three Or More
- Stories: 3
- Patio & porch: Deck, Porch
- Exterior features: Outdoor Grill, Sidewalks, Outdoor Shower, Sprinkler System
- Has private pool: Yes
- Pool features: In Ground
- Fencing: Fenced
- Has view: Yes
- View description: Water
- Has water view: Yes
- Water view: Water
Lot
- Size: 6,050 Square Feet
- Dimensions: 55' x 110'
- Features: Corner Lot, Interior Lot, Island
Details
- Additional structures: Storage
- Parcel number: 0100057040001201
Construction
Type & style
- Home type: SingleFamily
- Architectural style: Upside Down
- Property subtype: Single Family Residence
Materials
- Wood Siding
Condition
- New construction: No
- Year built: 2007
Utilities & green energy
- Sewer: City
- Water: City
Community & HOA
Community
- Security: Fire Alarm
Location
- Region: Avalon
Financial & listing details
- Price per square foot: $1,128/sqft
- Tax assessed value: $2,376,100
- Annual tax amount: $13,496
- Date on market: 6/9/2023
- Inclusions: Blinds, Furniture
Price history
| Date | Event | Price |
|---|---|---|
| 1/31/2024 | Sold | $4,700,000-5.9%$1,128/sqft |
Source:  CMCAOR #231525 Report a problem CMCAOR #231525 Report a problem | ||
| 10/13/2023 | Contingent | $4,995,000$1,198/sqft |
Source: CMCAOR #231525 Report a problem | ||
| 8/4/2023 | Price change | $4,995,000-5.7%$1,198/sqft |
Source: CMCAOR #231525 Report a problem | ||
| 6/9/2023 | Listed for sale | $5,295,000+113.9%$1,270/sqft |
Source: CMCAOR #231525 Report a problem | ||
| 1/24/2019 | Sold | $2,475,000-11.4%$594/sqft |
Source: Agent Provided Report a problem | ||
| 8/14/2018 | Price change | $2,795,000-3.5%$671/sqft |
Source: FERGUSON-DECHERT,INC #182705 Report a problem | ||
| 6/29/2018 | Price change | $2,895,000-0.1%$695/sqft |
Source: FERGUSON-DECHERT,INC #182705 Report a problem | ||
| 3/23/2018 | Price change | $2,899,000-9.3%$696/sqft |
Source: LONG and FOSTER REAL ESTATE INC-Avalon #180999 Report a problem | ||
| 5/10/2017 | Listed for sale | $3,196,000+40.5%$767/sqft |
Source: LONG & FOSTER REAL ESTATE, INC av #176195 Report a problem | ||
| 9/20/2010 | Sold | $2,275,000-10.8%$546/sqft |
Source: Public Record Report a problem | ||
| 3/15/2010 | Listed for sale | $2,550,000-8.9%$612/sqft |
Source: Premier Homes Real Estate Report a problem | ||
| 10/20/2009 | Listing removed | $2,800,000$672/sqft |
Source: HotPads.com Report a problem | ||
| 6/17/2009 | Listed for sale | $2,800,000+998%$672/sqft |
Source: HotPads.com Report a problem | ||
| 1/17/1995 | Sold | $255,000$61/sqft |
Source: Public Record Report a problem | ||
Public tax history
| Year | Property taxes | Tax assessment |
|---|---|---|
| 2025 | $14,589 | $2,376,100 |
| 2024 | $14,589 +0.8% | $2,376,100 |
| 2023 | $14,470 +11.3% | $2,376,100 |
| 2022 | $12,997 +4% | $2,376,100 |
| 2021 | $12,498 +3.1% | $2,376,100 |
| 2020 | $12,118 +4.5% | $2,376,100 |
| 2019 | $11,595 | $2,376,100 |
| 2018 | $11,595 +10.2% | $2,376,100 +24.2% |
| 2017 | $10,526 +1.7% | $1,913,800 |
| 2016 | $10,354 +1.1% | $1,913,800 |
| 2015 | $10,239 +1.7% | $1,913,800 |
| 2014 | $10,067 +3.3% | $1,913,800 |
| 2013 | $9,741 | $1,913,800 |
Find assessor info on the county website
Neighborhood: 08202
Nearby homes
- $4,773,0004 bd5 ba4.4k sqft5752 Dune Dr, Avalon, NJ 08202Off Market
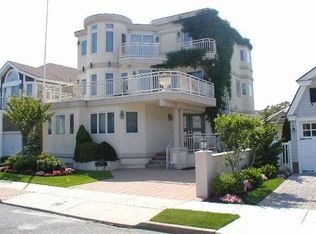
- $4,581,000-- bd-- ba3.5k sqft206 57th St, Avalon, NJ 08202Off Market
- $5,665,300-- bd-- ba3.8k sqft5760 Dune Dr, Avalon, NJ 08202Off Market
- $5,296,000-- bd-- ba4k sqft215 58th St, Avalon, NJ 08202Off Market
- $3,161,500-- bd-- ba2.2k sqft218 57th St, Avalon, NJ 08202Off Market
- $7,160,6006 bd8 ba3.9k sqft213 57th St, Avalon, NJ 08202Off Market
- $3,502,600-- bd-- ba2.1k sqft225 58th St, Avalon, NJ 08202Off Market
- $3,773,500-- bd-- ba3.3k sqft205 57th St, Avalon, NJ 08202Off Market
Nearby schools
GreatSchools rating
- 8/10Avalon Elementary SchoolGrades: PK,5-8Distance: 1.4 mi
Get a cash offer in 3 minutes
Find out how much your home could sell for in as little as 3 minutes with a no-obligation cash offer.
Estimated market value
$5,509,200
Get a cash offer in 3 minutes
Find out how much your home could sell for in as little as 3 minutes with a no-obligation cash offer.
Estimated market value
$5,509,200
- New Jersey
- Cape May County
- Avalon
- 08202
- 5748 Dune Dr
Nearby cities
Nearby zip codes
Other Avalon Topics
