Nestled in the heart of the highly sought-after Kenny neighborhood, this meticulously maintained home offers timeless charm, generous living spaces, and an unbeatable Southwest Minneapolis location. Lovingly cared for by the same owner for the past 20 years, pride of ownership is evident throughout. Featuring four bedrooms and two bathrooms, the thoughtfully designed floor plan showcases beautiful coved ceilings, two inviting fireplaces, formal and informal dining spaces, and an abundance of natural light. The updated, spacious kitchen offers excellent storage and functionality, while the expansive lower level provides a comfortable family room, an additional bedroom, and flexible space ideal for entertaining, working from home, or hosting guests. Outside, enjoy a beautifully landscaped yard, a private backyard retreat, and a two-car garage. Truly move-in ready, this home is ideally located just moments from neighborhood parks, trails, shopping, dining, and all the amenities that make Kenny one of Southwest Minneapolis’ most desirable neighborhoods. A rare opportunity to own a beautifully cared-for classic in an exceptional location.
Pending
$485,000
5748 James Ave S, Minneapolis, MN 55419
4beds
1,887sqft
Single Family
Built in 1956
7,840 Square Feet Lot
$474,800 Zestimate®
$257/sqft
$-- HOA
What's special
- 16 hours |
- 17 |
- 0 |
Likely to sell faster than
Zillow last checked:
Listing updated:
Listed by:
Allie Walsh 952-457-4085,
Prudden & Company,
Jessica Prudden 612-875-4675
Source: NorthstarMLS as distributed by MLS GRID,MLS#: 7105351
Facts & features
Interior
Bedrooms & bathrooms
- Bedrooms: 4
- Bathrooms: 2
- Full bathrooms: 1
- 3/4 bathrooms: 1
Bedroom
- Level: Main
- Area: 116.28 Square Feet
- Dimensions: 11.4x10.2
Bedroom 2
- Level: Main
- Area: 99.64 Square Feet
- Dimensions: 10.6x9.4
Bedroom 3
- Level: Main
- Area: 99.64 Square Feet
- Dimensions: 10.6x9.4
Bedroom 4
- Level: Lower
- Area: 151.62 Square Feet
- Dimensions: 11.4x13.3
Dining room
- Level: Main
- Area: 106.16 Square Feet
- Dimensions: 10.11x10.5
Family room
- Level: Main
- Area: 101.7 Square Feet
- Dimensions: 11.3x9.0
Family room
- Level: Lower
- Area: 532.95 Square Feet
- Dimensions: 20.9x25.5
Kitchen
- Level: Main
- Area: 220.5 Square Feet
- Dimensions: 14.7x15.0
Laundry
- Level: Lower
- Area: 193.17 Square Feet
- Dimensions: 13.7x14.1
Living room
- Level: Main
- Area: 193.88 Square Feet
- Dimensions: 13.10x14.8
Heating
- Forced Air
Cooling
- Central Air
Appliances
- Included: Dishwasher, Dryer, Microwave, Range, Refrigerator, Washer
Features
- Basement: Finished,Storage Space
- Number of fireplaces: 2
Interior area
- Total structure area: 2,398
- Total interior livable area: 1,887 sqft
- Finished area above ground: 1,199
- Finished area below ground: 688
Property
Parking
- Total spaces: 2
- Parking features: Detached Garage
- Garage spaces: 2
Accessibility
- Accessibility features: None
Features
- Levels: One
- Stories: 1
Lot
- Size: 7,840 Square Feet
- Dimensions: 60 x 128
Details
- Foundation area: 1199
- Parcel number: 2102824240042
- Zoning description: Residential-Single Family
Construction
Type & style
- Home type: SingleFamily
- Property subtype: Single Family
Condition
- New construction: No
- Year built: 1956
Utilities & green energy
- Gas: Natural Gas
- Sewer: City Sewer/Connected
- Water: City Water/Connected
Community & HOA
Community
- Subdivision: Ingleside
HOA
- Has HOA: No
Location
- Region: Minneapolis
Financial & listing details
- Price per square foot: $257/sqft
- Tax assessed value: $470,000
- Annual tax amount: $6,221
- Date on market: 7/22/2026
- Cumulative days on market: 4 days
Estimated market value
$474,800
$451,000 - $499,000
$3,071/mo
Price history
| Date | Event | Price |
|---|---|---|
| 7/22/2026 | Pending sale | $485,000$257/sqft |
Source:  NorthstarMLS as distributed by MLS GRID #7105351 Report a problem NorthstarMLS as distributed by MLS GRID #7105351 Report a problem | ||
| 7/12/2026 | Listing removed | $485,000$257/sqft |
Source: NorthstarMLS as distributed by MLS GRID #7105351 Report a problem | ||
| 7/9/2026 | Listed for sale | $485,000+79%$257/sqft |
Source: NorthstarMLS as distributed by MLS GRID #7105351 Report a problem | ||
| 4/28/2005 | Sold | $271,000$144/sqft |
Source: Public Record Report a problem | ||
Public tax history
| Year | Property taxes | Tax assessment |
|---|---|---|
| 2025 | $6,221 +4.9% | $470,000 +10.1% |
| 2024 | $5,931 -1.9% | $427,000 -2.1% |
| 2023 | $6,045 +8.4% | $436,000 -0.9% |
| 2022 | $5,577 +13.7% | $440,000 +14.3% |
| 2021 | $4,905 -7.5% | $385,000 +10% |
| 2020 | $5,300 +8.1% | $350,000 |
| 2019 | $4,905 -7.5% | $350,000 +4.9% |
| 2018 | $5,300 +18.6% | $333,500 +9% |
| 2017 | $4,470 -2.4% | $306,000 +5.3% |
| 2016 | $4,581 +2.7% | $290,500 |
| 2015 | $4,462 -4.7% | $290,500 +9.2% |
| 2014 | $4,680 -3.2% | $266,000 -5% |
| 2013 | $4,836 +2.6% | $280,000 |
| 2012 | $4,711 +3.6% | $280,000 |
| 2011 | $4,548 +14.9% | $280,000 |
| 2010 | $3,960 +7% | $280,000 +7.5% |
| 2009 | $3,700 +4.9% | $260,500 +0.4% |
| 2006 | $3,526 -45.9% | $259,500 |
| 2001 | $6,519 | -- |
Find assessor info on the county website
Monthly payment
Est. payment
Payment breakdown
Explore the cost of this home by adjusting the details. Changes won't be saved.Climate risks
Neighborhood: Kenny
Nearby schools
GreatSchools rating
- 9/10Kenny Elementary SchoolGrades: K-5Distance: 0.3 mi
- 7/10Anthony Middle SchoolGrades: 6-8Distance: 0.1 mi
- NASouthwest High School - SWSGrades: 9-12Distance: 1.8 mi
- $533,3003 bd2 ba1.6k sqft5744 James Ave S, Minneapolis, MN 55419Off Market
- $445,3003 bd2 ba1.1k sqft5756 James Ave S, Minneapolis, MN 55419Off Market
- $532,3004 bd3 ba1.7k sqft5736 James Ave S, Minneapolis, MN 55419Off Market
- $427,3004 bd2 ba1k sqft5749 Knox Ave S, Minneapolis, MN 55419Off Market
- $330,9002 bd1 ba927 sqft5753 Knox Ave S, Minneapolis, MN 55419Off Market
- $331,0002 bd1 ba916 sqft5743 Knox Ave S, Minneapolis, MN 55419Off Market
- $631,1003 bd2 ba1.9k sqft1720 58th St W, Minneapolis, MN 55419Off Market
- $505,0003 bd2 ba1.9k sqft1720 W 58th St, Minneapolis, MN 55419Off Market
A local agent can set up tours, give advice and negotiate with sellers.
Similar homes
- $474,9005 bd3 ba2.4k sqft115 E 58th St, Minneapolis, MN 55419For Sale
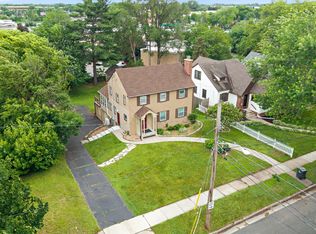
 MLS ID #7095471, Ivan Farrera, Trust Realty, Inc. NorthstarMLS as distributed by MLS GRID
 - $475,0003 bd2 ba1.4k sqft5750 Pleasant Ave, Minneapolis, MN 55419For Sale
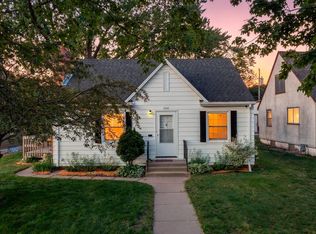 MLS ID #7090387, Nancy L Walker, Coldwell Banker Realty - Southwest Regional. NorthstarMLS as distributed by MLS GRID
 - $385,0003 bd1 ba1.4k sqft6032 Logan Ave S, Minneapolis, MN 55419For Sale
 MLS ID #7090992, Kary J Marpe, Edina Realty, Inc.. NorthstarMLS as distributed by MLS GRID
 - $449,9003 bd2 ba2.1k sqft3613 Robin Ln, Minnetonka, MN 55305For Sale
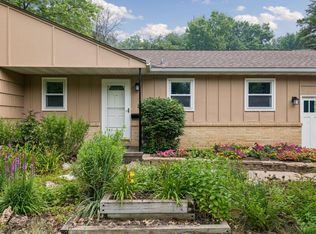 MLS ID #7112680, Adam Duckwall, BRIX Real Estate. NorthstarMLS as distributed by MLS GRID
 - $530,0003 bd2 ba2.1k sqft5309 Xerxes Ave S, Minneapolis, MN 55410For SaleMLS ID #7107164, Mitchel Herian, Kris Lindahl Real Estate. NorthstarMLS as distributed by MLS GRID
- $455,0003 bd2 ba2.2k sqft4020 Boardman St, Minneapolis, MN 55417For SaleMLS ID #7108089, Lee R Shelton, Home Avenue Flat Fee Realty. NorthstarMLS as distributed by MLS GRID
- $574,9004 bd2 ba2.3k sqft5300 Penn Ave S, Minneapolis, MN 55419For SaleMLS ID #7091892, Robert E Kessler, Coldwell Banker Realty - Lakes. NorthstarMLS as distributed by MLS GRID
- $500,0003 bd3 ba2.1k sqft5844 11th Ave S, Minneapolis, MN 55417For SaleMLS ID #7092820, Danielle Eaves, Pemberton RE. NorthstarMLS as distributed by MLS GRID
- $700,0004 bd2 ba2.3k sqft5252 James Ave S, Minneapolis, MN 55419For SaleMLS ID #7101773, Allison Deal, Pemberton RE. NorthstarMLS as distributed by MLS GRID
- $385,0004 bd2 ba1.9k sqft4729 4th Ave S, Minneapolis, MN 55419For SaleMLS ID #7085659, Jim S Geisinger, LPT Realty, LLC. NorthstarMLS as distributed by MLS GRID
- $459,0004 bd2 ba2.1k sqft100 Turnpike Rd, Golden Valley, MN 55416For SaleMLS ID #7096756, Douglas A Bredeson, Lakes Area Realty. NorthstarMLS as distributed by MLS GRID
- $399,9003 bd2 ba1.4k sqft4200 29th Ave S, Minneapolis, MN 55406For SaleMLS ID #7054397, Emma M Faris, Compass. NorthstarMLS as distributed by MLS GRID
- $399,9004 bd2 ba2.5k sqft2717 Terrace Dr, Burnsville, MN 55337For SaleMLS ID #7112173, Danielle Marie Bernards, BRIX Real Estate. NorthstarMLS as distributed by MLS GRID
- $470,0003 bd3 ba1.7k sqft1601 Hubbard Ave, Saint Paul, MN 55104For SaleMLS ID #7103839, William S Thelen, RE/MAX Results. NorthstarMLS as distributed by MLS GRID
- $429,9003 bd3 ba1.9k sqft5640 23rd Ave S, Minneapolis, MN 55417For SaleMLS ID #7106098, Benjamin James Loonan, RE/MAX Advantage Plus. NorthstarMLS as distributed by MLS GRID
- $515,0003 bd2 ba2.2k sqft2920 Princeton Ave, Minneapolis, MN 55416For SaleMLS ID #7109680, Charly Marggraf, Coldwell Banker Realty - Lakes. NorthstarMLS as distributed by MLS GRID
- $425,0004 bd2 ba1.8k sqft9532 Penn Cir, Bloomington, MN 55431For SaleMLS ID #7086813, Deb Grimme, Edina Realty, Inc.. NorthstarMLS as distributed by MLS GRID
- $499,9004 bd3 ba2k sqft7840 W 100th St, Bloomington, MN 55438For SaleMLS ID #7106591, Suzanne Liesmaki, Edina Realty, Inc.. NorthstarMLS as distributed by MLS GRID
- $440,0003 bd3 ba2.1k sqft7930 W 26th St, Minneapolis, MN 55426For SaleMLS ID #7111072, Joshua Nelson, Keller Williams Classic Rlty NW. NorthstarMLS as distributed by MLS GRID
- $450,0004 bd3 ba1.9k sqft5536 Holiday Rd, Minnetonka, MN 55345For SaleMLS ID #7105243, Mary Pat Nydahl, Edina Realty, Inc.. NorthstarMLS as distributed by MLS GRID
