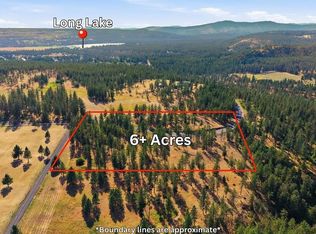
Tucked away on 6.81 private acres backing to 1,300+ acres of state land, this beautifully maintained home offers comfort, quality, and room to roam. Inside features soaring 10-ft ceilings, radiant heated floors with individual thermostats, solid wood doors, built-in speakers, and a bright, functional layout. The spacious back deck is made for entertaining with composite decking, aluminum railings, and a built-in BBQ with a natural gas hookup. The finished basement adds extra living space with a bedroom, bathroom, family room, and plenty of storage. Outside, the impressive 36x40 shop features heated floors, 200-amp service, RV hookups, and 12-ft lean-tos—ideal for hobbies, equipment, or toys. A 3,000-gallon cistern ensures peace of mind. Meticulously cared for and thoughtfully built, this property offers peaceful country living with modern conveniences. Additional lots available.
Active
Price cut: $20K (9/17)
$829,900
5748 Jergens Rd, Nine Mile Falls, WA 99026
4beds
3baths
2,900sqft
Single Family Residence
Built in 2017
6.81 Acres Lot
$817,100 Zestimate®
$286/sqft
$-- HOA
What's special
Rv hookupsComposite deckingAluminum railingsSolid wood doorsBright functional layoutBuilt-in speakers
- 28 days
- 1,098
- 74
Zillow last checked:
Listing updated:
Listed by:
Jonathan Walker 509-879-0871,
Keller Williams Spokane - Main
Source: SMLS as distributed by MLS GRID,MLS#: 202623296
Facts & features
Interior
Bedrooms & bathrooms
- Bedrooms: 4
- Bathrooms: 3
Basement
- Level: Basement
First floor
- Level: First
- Area: 1900 Square Feet
Heating
- Natural Gas, Forced Air, Radiant Floor, Zoned
Cooling
- Central Air
Appliances
- Included: Water Softener, Indoor Grill, Double Oven, Dishwasher, Refrigerator, Microwave
Features
- Hard Surface Counters
- Flooring: Wood
- Windows: Vinyl Frames, Multi-Pane Windows
- Basement: Partial,Finished,Rec/Family Area
- Number of fireplaces: 1
- Fireplace features: Gas
Interior area
- Total structure area: 2,900
- Total interior livable area: 2,900 sqft
Video & virtual tour
Property
Parking
- Total spaces: 2
- Parking features: Attached, Detached, RV Access/Parking, Workshop in Garage, Garage Door Opener, Off Site, Oversized
- Garage spaces: 2
Features
- Levels: One
- Stories: 1
- Has view: Yes
- View description: Territorial
Lot
- Size: 6.81 Acres
- Features: Sprinkler - Automatic, Level, Surveyed, Horses Allowed
Details
- Additional structures: Workshop
- Parcel number: 5114215
- Horses can be raised: Yes
Construction
Type & style
- Home type: SingleFamily
- Architectural style: Ranch
- Property subtype: Single Family Residence
Materials
- Stone Veneer, Fiber Cement
- Roof: Composition
Condition
- New construction: No
- Year built: 2017
Community & HOA
Location
- Region: Nine Mile Falls
Financial & listing details
- Price per square foot: $286/sqft
- Tax assessed value: $511,604
- Annual tax amount: $4,704
- Date on market: 8/28/2026
- Listing terms: VA Loan,Conventional,Cash
- Road surface type: Gravel
Estimated market value
$817,100
$776,000 - $858,000
$3,572/mo
Price history
| Date | Event | Price |
|---|---|---|
| 9/17/2026 | Price change | $829,900-2.4%$286/sqft |
Source:  SMLS as distributed by MLS GRID #202623296 Report a problem SMLS as distributed by MLS GRID #202623296 Report a problem | ||
| 8/28/2026 | Listed for sale | $849,900-2.9%$293/sqft |
Source: SMLS as distributed by MLS GRID #202623296 Report a problem | ||
| 8/28/2026 | Listing removed | $875,000$302/sqft |
Source: SMLS as distributed by MLS GRID #202621172 Report a problem | ||
| 7/28/2026 | Price change | $875,000-2.7%$302/sqft |
Source: SMLS as distributed by MLS GRID #202621172 Report a problem | ||
| 7/18/2026 | Listed for sale | $899,000+1184.3%$310/sqft |
Source: SMLS as distributed by MLS GRID #202621172 Report a problem | ||
| 6/7/2018 | Sold | $70,000$24/sqft |
Source: Public Record Report a problem | ||
Public tax history
| Year | Property taxes | Tax assessment |
|---|---|---|
| 2024 | $4,705 +14.1% | $511,604 +10.1% |
| 2023 | $4,124 +2.5% | $464,633 +9.4% |
| 2022 | $4,023 +9.2% | $424,705 +11.3% |
| 2021 | $3,684 | $381,747 +5.3% |
| 2020 | $3,684 -25.6% | $362,656 -14.3% |
| 2019 | $4,950 +7.1% | $423,380 +10.4% |
| 2018 | $4,621 | $383,451 +28.2% |
| 2017 | $4,621 +358.1% | $299,086 +259.5% |
| 2016 | $1,009 | $83,200 +60% |
| 2015 | $1,009 +51.4% | $52,000 +30% |
| 2013 | $667 | $40,000 |
Find assessor info on the county website
Monthly payment
Est. payment
Payment breakdown
Explore the cost of this home by adjusting the details. Changes won't be saved.Climate risks
Neighborhood: 99026
Nearby schools
Schools provided by the listing agent
- Elementary: Lake Spokane
- Middle: Lakeside
- High: Lakeside
- District: Nine Mile Falls
Source: SMLS as distributed by MLS GRID. This data may not be complete. We recommend contacting the local school district to confirm school assignments for this home.

Similar homes
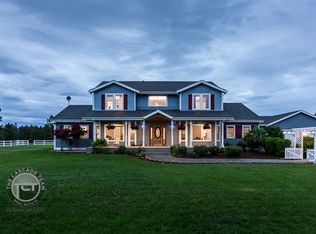
- $779,9004 bd3 ba3.6k sqft5284 S Wallbridge Rd, Deer Park, WA 99006For Sale
 MLS ID #202624109, Paula Maynard, Mountain Real Estate, LLC. SMLS as distributed by MLS GRID
 - $834,0004 bd3 ba2.7k sqft20717 N Division Rd, Colbert, WA 99005For Sale
 MLS ID #202619492, Lindsay Dunham, John L Scott, Spokane Valley. SMLS as distributed by MLS GRID
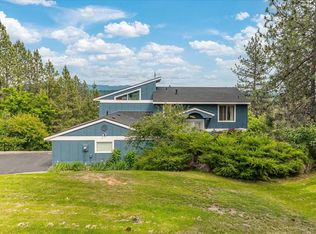
 - $594,9003 bd2 ba3.4k sqft6261 Jenna Dr, Nine Mile Falls, WA 99026For Sale
 MLS ID #202622014, Molly Cole, Amplify Real Estate Services. SMLS as distributed by MLS GRID
 - $750,0004 bd4 ba3k sqft23214 N Perry Rd, Colbert, WA 99005For Sale
 MLS ID #202623593, Jake Turley, Tamarack Realty. SMLS as distributed by MLS GRID
