Skip main navigation
Off market
  • $1,942,500

    5748 Lake Vista Dr, Bonsall, CA 92003

    3beds
    3,748sqft
    SingleFamily
    Built in 2002
    2 Acres Lot
    $1,942,500 Zestimate®
    $518/sqft
    $5,545 Estimated rent

    Home value

    $1,942,500

    $1.81M - $2.10M

    $5,545/mo

    Zestimate® history
    Loading
    Loading...

    Owner options

    List your home for rent

    $5,545/mo

    Rent Zestimate®

    Find your next renter with Zillow Rental Manager. Plus, with online applications, you can quickly screen prospective tenants – for free.

    Learn more

    $5,545/mo

    Rent Zestimate®

    Refinance and save

    $12,410/mo

    Est. payment

    Refinancing to a lower rate could help reduce your monthly payments and save thousands over the life of the loan.

    See today's rates

    $12,410/mo

    Est. payment

    Explore your selling options

    Work with a Zillow partner agent

    Leverage their expertise and Zillow's premium Showcase listings to get your home seen by more buyers.

    Get started

    List with your own agent

    Get your home in front of millions of buyers by listing it on Zillow.

    Learn how to do it

    Sell it yourself

    Take full control of how buyers see your home on Zillow by listing For Sale by Owner (FSBO).

    List your home

    What's special

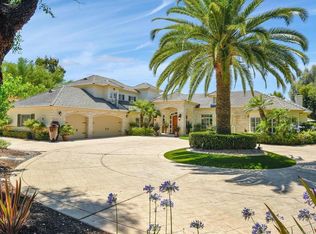
    View this elegantly designed single level custom home with solar in gated Lake Vista Estates . With ample lawns and lush landscape this home offers character throughout. Enjoy the coffered ceilings, arches, crown molding, travertine flooring and premium upgrades. The elegant lobby leads to the dining room to the right, office to the left and living room directly ahead providing an elegant setting for entertaining. The master suite with fireplace, high ceiling, ample light and sumptuous bathroom is its own paradise. There are 2 additional bedrooms in the right wing, each with its own well appointed bathroom. The well equipped laundry room leads to the huge 4 car garage. The rear of the home is abundantly spacious with a magnificent kitchen including stainless appliances, built in refrigerator, large walk in pantry and huge center island with room for many to eat, laugh and talk! The kitchen is completely open to he great room with its high beamed ceilings, custom fireplace and sliding doors ushering you out to the "to die for" back yard. The classical pool, in ground jacuzzi, lush lawns and wide open private spaces welcome massive parties as well as peaceful idyllic relaxation. The home is designed for an ADU in the rear of the property - the driveway extends though a private electric gate to the rear ADDITIONAL 2 car garage (approx. 577 sq ft ). The huge cabana (approx. 470 sq ft) has a bathroom, sitting room and storage, plus fitted kitchen and barbeque.

    This property is not currently displayed as for sale or rent on Zillow. This may be different from what's on other websites or public sources.

    Facts & features

    Interior

    Bedrooms & bathrooms
    • Bedrooms: 3
    • Bathrooms: 5
    • Full bathrooms: 4
    • 1/2 bathrooms: 1
    Heating
    • Forced air, Electric
    Cooling
    • Central
    Appliances
    • Included: Dishwasher, Garbage disposal, Refrigerator
    • Laundry: Individual Room
    Features
    • Wired for Sound, Beamed Ceilings, Granite Counters, Open Floorplan, Cathedral Ceiling(s), Ceiling Fan(s), High Ceilings
    • Has fireplace: Yes
    • Fireplace features: Master Bedroom
    • Common walls with other units/homes: No Common Walls
    Interior area
    • Total interior livable area: 3,748 sqft

    Property

    Parking
    • Total spaces: 6
    • Parking features: Garage - Attached
    Features
    • Levels: One
    • Patio & porch: Covered, Patio Open, Concrete, Patio, Cabana
    • Pool features: In Ground, Private, Gunite
    • Spa features: In Ground, Private, Heated
    • Has view: Yes
    • View description: Park
    Lot
    • Size: 2 Acres
    • Features: Back Yard, Front Yard, Sprinklers In Rear, Landscaped, Lot Over 40000 Sqft, Lawn, Sprinklers In Front, 0-1 Unit/Acre, Irregular Lot
    Details
    • Parcel number: 1264412300
    • Special conditions: Standard

    Construction

    Type & style
    • Home type: SingleFamily
    • Architectural style: Mediterranean
    Condition
    • Year built: 2002

    Utilities & green energy

    • Sewer: Public Sewer
    • Water: Public
    • Utilities for property: Propane, Water Connected, Sewer Connected, Electricity Connected

    Community & HOA

    HOA
    • Has HOA: Yes
    • Amenities included: Other
    • HOA fee: $110 monthly
    Location
    • Region: Bonsall

    Financial & listing details

    • Price per square foot: $518/sqft
    • Tax assessed value: $1,537,051
    • Annual tax amount: $14,295

    Price history

    DateEventPrice
    12/7/2020Sold$1,420,000+0.7%$379/sqft
    Source: CRMLS #SW20207958 Report a problem
    10/14/2020Pending sale$1,410,000$376/sqft
    Source: KW Temecula #SW20207958 Report a problem
    10/10/2020Listed for sale$1,410,000$376/sqft
    Source: KW Temecula #SW20207958 Report a problem
    10/8/2020Pending sale$1,410,000$376/sqft
    Source: KW Temecula #SW20207958 Report a problem
    10/4/2020Listed for sale$1,410,000+36.9%$376/sqft
    Source: KW Temecula #SW20207958 Report a problem
    6/6/2013Sold$1,030,000+21.2%$275/sqft
    Source: Public Record Report a problem
    4/22/2010Sold$850,000-10.5%$227/sqft
    Source: Public Record Report a problem
    1/9/2010Listed for sale$950,000+304.3%$253/sqft
    Source: Sunshine Properties GMAC Real Estate #100000923 Report a problem
    3/17/2000Sold$235,000$63/sqft
    Source: Public Record Report a problem

    Public tax history

    YearProperty taxesTax assessment
    2025$14,295 +1.8%$1,537,051 +2%
    2024$14,047 -9.2%$1,506,914 +2%
    2023$15,476 +1.7%$1,477,368 +2%
    2022$15,212 +1.8%$1,448,400 +2%
    2021$14,949 +23.7%$1,420,000 +24.1%
    2020$12,089 +2.6%$1,143,939 +2%
    2019$11,777 -1.3%$1,121,510 +2%
    2018$11,927 +2%$1,099,520 +2%
    2017$11,695 +2%$1,077,961 +0.6%
    2016$11,461 +0.6%$1,071,440 +1.5%
    2015$11,392 +2%$1,055,347 +2%
    2014$11,164 $1,034,675 +21.7%
    2013-- $850,000
    2012-- $850,000 -6.5%
    2011-- $909,399 +8.3%
    2010-- $839,694 -0.2%
    2009-- $841,690 +2%
    2008-- $825,188 +2%
    2007-- $809,009 +2%
    2006-- $793,147 +2%
    2005-- $777,596 +2%
    2004-- $762,350 +1.9%
    2003-- $748,379 +2%
    2002-- $733,706 +48.9%
    2001-- $492,720
    Find assessor info on the county website

    Neighborhood: 92003

    Nearby schools

    GreatSchools rating
    Schools provided by the listing agent
    • District: Bonsall Unified

    Source: The MLS. This data may not be complete. We recommend contacting the local school district to confirm school assignments for this home.

    Get a cash offer in 3 minutes
    Find out how much your home could sell for in as little as 3 minutes with a no-obligation cash offer.
    Estimated market value
    $1,942,500
    Get a cash offer in 3 minutes
    Find out how much your home could sell for in as little as 3 minutes with a no-obligation cash offer.
    Estimated market value
    $1,942,500