**Must See!** This beautiful, well-designed single-story home features a large gourmet kitchen overlooking a spacious living room, perfect for relaxation and social gatherings. Located at the end of a quiet cul-de-sac on the greenbelt, it's close to the HOA park and pool. Conveniently situated just minutes away from dining, shopping, freeways, and within the highly sought-after Keller ISD. This home is move-in ready.
Sold
Price Unknown
5748 Moon Flower Ct, Fort Worth, TX 76244
4beds
1,810sqft
Single Family Residence
Built in 2008
5,488 Square Feet Lot
$325,500 Zestimate®
$--/sqft
$2,225 Estimated rent
Home value
$325,500
$309,000 - $342,000
$2,225/mo
Zestimate® history
Owner options
List your home for rent
$2,225/mo
Rent Zestimate®
Find your next renter with Zillow Rental Manager. Plus, with online applications, you can quickly screen prospective tenants – for free.
$2,225/mo
Rent Zestimate®
Refinance and save
$100/mo
Est. payment
Refinancing to a lower rate could help reduce your monthly payments and save thousands over the life of the loan.
$100/mo
Est. payment
Explore your selling options
Work with a Zillow partner agent
Leverage their expertise and Zillow's premium Showcase listings to get your home seen by more buyers.
Get startedList with your own agent
Get your home in front of millions of buyers by listing it on Zillow.
Learn how to do itSell it yourself
Take full control of how buyers see your home on Zillow by listing For Sale by Owner (FSBO).
List your homeWhat's special
Zillow last checked:
Listing updated:
Listed by:
Denyse Zamora 0566293 817-528-5714,
Keller Williams Realty 817-329-8850
Bought with:
Wes Farrell
BHHS Premier Properties
Source: NTREIS,MLS#: 20632513
Facts & features
Interior
Bedrooms & bathrooms
- Bedrooms: 4
- Bathrooms: 2
- Full bathrooms: 2
Primary bedroom
- Features: Dual Sinks, Garden Tub/Roman Tub, Separate Shower, Walk-In Closet(s)
- Level: First
- Dimensions: 15 x 14
Bedroom
- Level: First
- Dimensions: 12 x 11
Bedroom
- Level: First
- Dimensions: 12 x 11
Bedroom
- Level: First
- Dimensions: 11 x 10
Breakfast room nook
- Level: First
Kitchen
- Features: Breakfast Bar, Built-in Features, Ceiling Fan(s), Eat-in Kitchen, Granite Counters, Stone Counters
- Level: First
Living room
- Level: First
- Dimensions: 21 x 15
Heating
- Central, Electric
Cooling
- Central Air, Ceiling Fan(s), Electric
Appliances
- Included: Dishwasher, Electric Cooktop, Electric Oven, Disposal
- Laundry: Laundry in Utility Room
Features
- Decorative/Designer Lighting Fixtures, Eat-in Kitchen, Granite Counters, High Speed Internet, Open Floorplan, Vaulted Ceiling(s), Walk-In Closet(s)
- Flooring: Carpet, Ceramic Tile
- Windows: Window Coverings
- Has basement: No
- Has fireplace: No
Interior area
- Total interior livable area: 1,810 sqft
Property
Parking
- Total spaces: 2
- Parking features: Door-Single, Garage Faces Front, Garage, Garage Door Opener, Oversized
- Attached garage spaces: 2
Features
- Levels: One
- Stories: 1
- Patio & porch: Patio
- Exterior features: Rain Gutters
- Pool features: None
- Fencing: Metal
Lot
- Size: 5,488 Square Feet
- Features: Cul-De-Sac, Irregular Lot, Landscaped, Sprinkler System, Few Trees
Details
- Parcel number: 41146387
Construction
Type & style
- Home type: SingleFamily
- Architectural style: Contemporary/Modern,Detached
- Property subtype: Single Family Residence
Materials
- Brick, Wood Siding
- Foundation: Slab
- Roof: Composition
Condition
- Year built: 2008
Utilities & green energy
- Sewer: Public Sewer
- Water: Public
- Utilities for property: Sewer Available, Underground Utilities, Water Available
Community & HOA
Community
- Features: Curbs, Sidewalks
- Subdivision: Valley Brook
HOA
- Has HOA: Yes
- Services included: Association Management, Maintenance Grounds
- HOA fee: $100 quarterly
- HOA name: RealManage N/A
- HOA phone: 866-473-2573
Location
- Region: Fort Worth
Financial & listing details
- Tax assessed value: $337,245
- Annual tax amount: $7,704
- Date on market: 6/1/2024
- Cumulative days on market: 2 days
- Listing terms: Cash,Conventional,FHA,VA Loan
Price history
| Date | Event | Price |
|---|---|---|
| 7/1/2024 | Sold | -- |
Source: NTREIS #20632513 Report a problem | ||
| 6/11/2024 | Pending sale | $330,000$182/sqft |
Source: NTREIS #20632513 Report a problem | ||
| 6/4/2024 | Contingent | $330,000$182/sqft |
Source: NTREIS #20632513 Report a problem | ||
| 6/1/2024 | Listed for sale | $330,000+37.5%$182/sqft |
Source: NTREIS #20632513 Report a problem | ||
| 4/25/2019 | Listing removed | $240,000$133/sqft |
Source: Virginia Cook, REALTORS #14042270 Report a problem | ||
| 3/30/2019 | Pending sale | $240,000$133/sqft |
Source: Virginia Cook, REALTORS #14042270 Report a problem | ||
| 3/15/2019 | Listed for sale | $240,000+26.4%$133/sqft |
Source: Virginia Cook, REALTORS #14042270 Report a problem | ||
| 9/15/2015 | Sold | -- |
Source: Agent Provided Report a problem | ||
| 8/21/2015 | Pending sale | $189,900$105/sqft |
Source: Lake Kiowa Premiere Real Estate #13218102 Report a problem | ||
| 8/13/2015 | Listed for sale | $189,900$105/sqft |
Source: Lake Kiowa Premiere Real Estate #13218102 Report a problem | ||
Public tax history
| Year | Property taxes | Tax assessment |
|---|---|---|
| 2025 | $5,358 -22.1% | $337,245 -1.9% |
| 2024 | $6,875 -10.8% | $343,622 +2.1% |
| 2023 | $7,704 +6.3% | $336,718 +20.4% |
| 2022 | $7,244 +12.7% | $279,588 +16.9% |
| 2021 | $6,430 +3.4% | $239,132 +6.1% |
| 2020 | $6,221 +11.4% | $225,421 -0.4% |
| 2019 | $5,584 +2.9% | $226,250 +7.3% |
| 2018 | $5,426 +5.7% | $210,879 +6.8% |
| 2017 | $5,133 +6.2% | $197,451 +7.4% |
| 2016 | $4,832 +6.3% | $183,916 +23.6% |
| 2015 | $4,548 | $148,800 |
| 2014 | $4,548 | $148,800 +5.7% |
| 2013 | -- | $140,800 +1.1% |
| 2012 | -- | $139,200 |
| 2011 | -- | $139,200 -0.1% |
| 2010 | -- | $139,300 -6.8% |
| 2009 | -- | $149,400 +609.4% |
| 2008 | -- | $21,060 |
| 2007 | -- | $21,060 |
Find assessor info on the county website
Neighborhood: Valley Brook Estates
Nearby homes
- $324,6004 bd2 ba2.1k sqft5744 Moon Flower Ct, Fort Worth, TX 76244Off Market
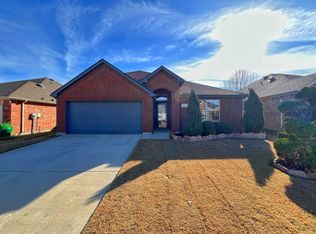
- $1-- bd-- ba-- sqft5760 Moon Flower Ct, Fort Worth, TX 76244Off Market
- $286,0003 bd2 ba1.4k sqft5740 Moon Flower Ct, Fort Worth, TX 76244Off Market
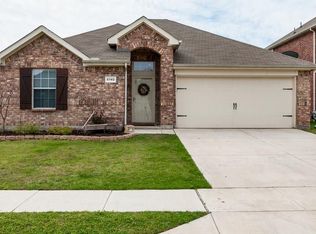
- $367,0004 bd3 ba2.6k sqft5736 Moon Flower Ct, Fort Worth, TX 76244Off Market
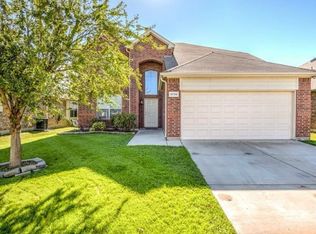
- $290,1003 bd2 ba1.6k sqft5749 Moon Flower Ct, Fort Worth, TX 76244Off Market
- $354,9004 bd2 ba2.7k sqft5741 Valley Stream Way, Fort Worth, TX 76244Off Market
- $380,4004 bd2 ba3.2k sqft5753 Moon Flower Ct, Fort Worth, TX 76244Off Market
- $270,3003 bd2 ba1.4k sqft5745 Moon Flower Ct, Fort Worth, TX 76244Off Market
Nearby schools
GreatSchools rating
- 6/10Friendship Elementary SchoolGrades: PK-4Distance: 0.4 mi
- 7/10Hillwood Middle SchoolGrades: 7-8Distance: 0.9 mi
- 6/10Central High SchoolGrades: 9-12Distance: 0.8 mi
Schools provided by the listing agent
- Elementary: Friendship
- Middle: Hillwood
- High: Central
- District: Keller ISD
Source: NTREIS. This data may not be complete. We recommend contacting the local school district to confirm school assignments for this home.
Get a cash offer in 3 minutes
Find out how much your home could sell for in as little as 3 minutes with a no-obligation cash offer.
Estimated market value
$325,500
Get a cash offer in 3 minutes
Find out how much your home could sell for in as little as 3 minutes with a no-obligation cash offer.
Estimated market value
$325,500
- Texas
- Tarrant County
- Fort Worth
- 76244
- Valley Brook Estates
- 5748 Moon Flower Ct
