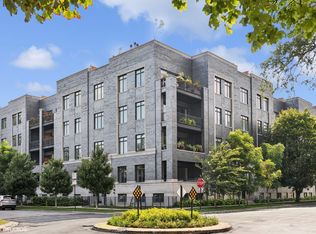
Experience luxury living in this fabulous, high-end corner duplex down that has been carefully designed to accommodate multi-need lifestyles, including family members or guests with mobility issues. Built in 2020 and impeccably maintained, this sought-after 3BR/3BA residence is one of the premier homes in the 39-unit development. Thoughtful upgrades and rare amenities set it apart: an in-unit elevator, handicap-accessible bathroom with roll-in shower, and extra-wide doorways; a private garden; a sun-filled, enclosed balcony finished with artistic porcelain tile; a 300 sq. ft. private storage room; two heated indoor garage parking spaces, and plenty of closet space throughout. The sellers have further enhanced the home with a full interior repaint, grass cloth wallpaper in the primary suite and library, handcrafted shelving, high-end lighting, and custom window treatments. All finishes far exceed typical new construction. Flanked by large picture windows facing east and north, the expansive great room and open-plan chef's kitchen - which boasts an oversized island and floor-to-ceiling cabinetry - are perfect for both effortless entertaining and everyday living. Downstairs, soaring 10-foot ceilings and radiant heated floors create a warm, spacious, yet cozy environment in each of the three bedrooms. The large, luxurious primary suite is an ideal inner sanctum, complete with a spa-like bath and two expansive walk-in closets. Just a few blocks south of the Ridge/Peterson Metra Station and a few blocks west of bustling, vibrant Clark Street in Andersonville, this home offers all the convenience and excitement of urban living and all the amenities expected of a well-appointed retreat.
Closed
$1,010,000
5748 N Hermitage Ave #104, Chicago, IL 60660
3beds
3,159sqft
Condominium, Duplex, Single Family Residence
Built in 2020
-- sqft lot
$1,038,900 Zestimate®
$320/sqft
$4,737 Estimated rent
Home value
$1,038,900
$935,000 - $1.15M
$4,737/mo
Zestimate® history
Owner options
List your home for rent
$4,737/mo
Rent Zestimate®
Find your next renter with Zillow Rental Manager. Plus, with online applications, you can quickly screen prospective tenants – for free.
$4,737/mo
Rent Zestimate®
Refinance and save
$6,674/mo
Est. payment
Refinancing to a lower rate could help reduce your monthly payments and save thousands over the life of the loan.
$6,674/mo
Est. payment
Explore your selling options
Work with a Zillow partner agent
Leverage their expertise and Zillow's premium Showcase listings to get your home seen by more buyers.
Get startedList with your own agent
Get your home in front of millions of buyers by listing it on Zillow.
Learn how to do itSell it yourself
Take full control of how buyers see your home on Zillow by listing For Sale by Owner (FSBO).
List your homeWhat's special
In-unit elevatorFloor-to-ceiling cabinetryOversized islandRadiant heated floorsHigh-end lightingSpa-like bathHigh-end corner duplex
Zillow last checked:
Listing updated:
Listed by:
Nathan Freeborn (224)699-5002,
Redfin Corporation
Bought with:
Ryan Gossett
Compass
Source: MRED as distributed by MLS GRID,MLS#: 12551457
Facts & features
Interior
Bedrooms & bathrooms
- Bedrooms: 3
- Bathrooms: 3
- Full bathrooms: 3
Rooms
- Room types: Storage, Walk In Closet
Primary bedroom
- Features: Flooring (Hardwood), Bathroom (Full)
- Level: Lower
- Area: 627 Square Feet
- Dimensions: 19X33
Bedroom 2
- Features: Flooring (Hardwood)
- Level: Lower
- Area: 143 Square Feet
- Dimensions: 11X13
Bedroom 3
- Features: Flooring (Hardwood)
- Level: Lower
- Area: 143 Square Feet
- Dimensions: 11X13
Dining room
- Features: Flooring (Hardwood)
- Level: Main
- Dimensions: COMBO
Family room
- Features: Flooring (Hardwood)
- Level: Main
- Area: 260 Square Feet
- Dimensions: 20X13
Kitchen
- Features: Kitchen (Eating Area-Breakfast Bar, Island, Custom Cabinetry, SolidSurfaceCounter, Updated Kitchen), Flooring (Hardwood)
- Level: Main
- Area: 196 Square Feet
- Dimensions: 14X14
Laundry
- Features: Flooring (Ceramic Tile)
- Level: Lower
- Area: 121 Square Feet
- Dimensions: 11X11
Living room
- Features: Flooring (Hardwood)
- Level: Main
- Area: 650 Square Feet
- Dimensions: 26X25
Storage
- Features: Flooring (Hardwood)
- Level: Main
- Area: 110 Square Feet
- Dimensions: 11X10
Walk in closet
- Features: Flooring (Hardwood)
- Level: Lower
- Area: 98 Square Feet
- Dimensions: 14X7
Walk in closet
- Features: Flooring (Hardwood)
- Level: Lower
- Area: 112 Square Feet
- Dimensions: 14X8
Heating
- Natural Gas, Forced Air, Radiant, Sep Heating Systems - 2+, Radiant Floor
Cooling
- Central Air
Appliances
- Included: Range, Microwave, Dishwasher, Refrigerator, Freezer, Washer, Dryer, Disposal, Stainless Steel Appliance(s), Range Hood, Humidifier
- Laundry: Washer Hookup, In Unit
Features
- Elevator, 1st Floor Full Bath, Storage, Built-in Features, Walk-In Closet(s), High Ceilings, Open Floorplan, Dining Combo
- Flooring: Hardwood
- Basement: Finished,Full
- Number of fireplaces: 1
- Fireplace features: Gas Log, Living Room
- Common walls with other units/homes: End Unit
Interior area
- Total structure area: 0
- Total interior livable area: 3,159 sqft
Property
Parking
- Total spaces: 2
- Parking features: Garage Door Opener, Heated Garage, Yes, Other, Attached, Garage
- Attached garage spaces: 2
- Has uncovered spaces: Yes
Accessibility
- Accessibility features: Door Width 32 Inches or More, Lever Door Handles, Roll-In Shower, Accessible Elevator Installed, Accessible Full Bath, Disability Access
Features
- Exterior features: Balcony
Lot
- Features: Corner Lot
Details
- Parcel number: 14064070651004
- Special conditions: None
- Other equipment: Ceiling Fan(s), Sump Pump, Air Purifier
Construction
Type & style
- Home type: Condo
- Property subtype: Condominium, Duplex, Single Family Residence
Materials
- Brick, Limestone
Condition
- New construction: No
- Year built: 2020
Utilities & green energy
- Electric: 200+ Amp Service
- Sewer: Public Sewer
- Water: Public
Community & HOA
Community
- Security: Security System, Carbon Monoxide Detector(s)
HOA
- Has HOA: Yes
- Amenities included: Bike Room/Bike Trails, Elevator(s), Storage, Security Door Lock(s)
- Services included: Water, Parking, Insurance, Exterior Maintenance, Lawn Care, Scavenger, Snow Removal
- HOA fee: $729 monthly
Location
- Region: Chicago
Financial & listing details
- Price per square foot: $320/sqft
- Annual tax amount: $17,583
- Date on market: 1/22/2026
- Listing terms: Conventional
- Ownership: Condo
Price history
| Date | Event | Price |
|---|---|---|
| 3/5/2026 | Sold | $1,010,000-2.4%$320/sqft |
Source:  MRED as distributed by MLS GRID #12551457 Report a problem MRED as distributed by MLS GRID #12551457 Report a problem | ||
| 2/27/2026 | Pending sale | $1,035,000$328/sqft |
Source: MRED as distributed by MLS GRID #12551457 Report a problem | ||
| 2/1/2026 | Contingent | $1,035,000$328/sqft |
Source: MRED as distributed by MLS GRID #12551457 Report a problem | ||
| 1/22/2026 | Listed for sale | $1,035,000+14.4%$328/sqft |
Source: MRED as distributed by MLS GRID #12551457 Report a problem | ||
| 5/29/2020 | Sold | $905,000$286/sqft |
Source: MRED as distributed by MLS GRID #10259066 Report a problem | ||
| 5/29/2020 | Listed for sale | $905,000$286/sqft |
Source: Dream Town Realty #10259066 Report a problem | ||
| 3/5/2019 | Pending sale | $905,000$286/sqft |
Source: Dream Town Realty #10259066 Report a problem | ||
| 3/5/2019 | Listed for sale | $905,000$286/sqft |
Source: Dream Town Realty #10259066 Report a problem | ||
Public tax history
Tax history is unavailable.
Neighborhood: Edgewater
Nearby homes
- $915,0004 bd3 ba3.1k sqft5748 N Hermitage Ave #102, Chicago, IL 60660Sold
- $930,800-- bd-- ba-- sqft5748 N Hermitage Ave, Chicago, IL 60660Off Market
- $789,100-- bd-- ba-- sqft5748 N Hermitage Ave, Chicago, IL 60660Off Market
- $943,200-- bd-- ba-- sqft5748 N Hermitage Ave, Chicago, IL 60660Off Market
- $917,400-- bd-- ba-- sqft5748 N Hermitage Ave #308, Chicago, IL 60660Off Market
- $989,3003 bd2 ba1.7k sqft5748 N Hermitage Ave #405, Chicago, IL 60660Off Market
- $949,6003 bd2 ba1.7k sqft5748 N Hermitage Ave #310, Chicago, IL 60660Off Market
- $973,0003 bd2 ba1.9k sqft5748 N Hermitage Ave #311, Chicago, IL 60660Off Market
- $745,9002 bd2 ba1.5k sqft5748 N Hermitage Ave #301, Chicago, IL 60660Off Market
Nearby schools
GreatSchools rating
- 5/10Peirce Elementary Intl Studies SchoolGrades: PK-8Distance: 0.4 mi
- 3/10Senn High SchoolGrades: 9-12Distance: 0.4 mi
Schools provided by the listing agent
- Elementary: Peirce Elementary School Intl St
- Middle: Peirce Elementary School Intl St
- High: Senn High School
- District: 299
Source: MRED as distributed by MLS GRID. This data may not be complete. We recommend contacting the local school district to confirm school assignments for this home.
Get a cash offer in 3 minutes
Find out how much your home could sell for in as little as 3 minutes with a no-obligation cash offer.
Estimated market value
$1,038,900
Get a cash offer in 3 minutes
Find out how much your home could sell for in as little as 3 minutes with a no-obligation cash offer.
Estimated market value
$1,038,900
- Illinois
- Cook County
- Chicago
- 60660
- Edgewater
- 5748 N Hermitage Ave Unit 104
Nearby cities
Nearby neighborhoods
Nearby zip codes
Other Chicago Topics
