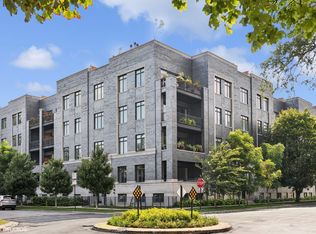
OFFER DUE 2021 better-than-new-construction Andersonville 3 bedroom 2 bath home in a boutique elevator building with attached heated garage parking and extra storage. Truly a one of a kind space with unrivaled elegance and charm. Fully appointed professional kitchen with floor to ceiling modern shaker cabinetry, quartz countertops with seamless matching backsplash, SS appliance package, oversized island with waterfall edges, farmhouse sink, and built in wine fridge. Spacious open concept with dedicated space for dining and dramatic fireplace nestled between custom shelving and cabinetry. South-facing four panel sliding doors open to private 23x12 covered terrace creating a direct extension to living/dining space perfect for entertaining. Smart, flowing floor plan & bathed in natural light through windows outfitted with custom window treatments at 3 exposures on the East, South, and West for amazing light all day long. Oversized primary suite offers massive walk in closet and luxury spa-quality bathroom with double vanity, luxe oversized steam shower, and heated floors. Laundry center with full size side by side washer/dryer, recessed can lighting with dimmers, crown molding, custom lighting, professional closet organizers, and custom window treatments throughout. Attached heated garage parking included and huge private storage locker. Professionally managed and well-kept building with elevator, bike storage, sprinkler system, concrete between floors for soundproofing, and brand new intercom system. New Metra station slated to open less than 1 block away for an easy commute downtown. Enjoy a quiet stroll through Rosehill Cemetery or take a short walk to the best boutiques, restaurants, and nightlife on Clark S. Enjoy all the history and vibrance that Andersonville has to offer! Parking #38. Showings start the week of Feb 23 with 48 hours' notice. Stunning unit that shows like a model. Nothing to do in this turnkey exceptional space. Unit is currently rented for to wonderful tenants @ $5200.00 per month. Pictures are when seller was in residence before relocation.
Closed
$885,000
5748 N Hermitage Ave #307, Chicago, IL 60660
3beds
1,733sqft
Condominium, Single Family Residence
Built in 2021
-- sqft lot
$-- Zestimate®
$511/sqft
$3,940 Estimated rent
Home value
Not available
Estimated sales range
Not available
$3,940/mo
Zestimate® history
Owner options
List your home for rent
$3,940/mo
Rent Zestimate®
Find your next renter with Zillow Rental Manager. Plus, with online applications, you can quickly screen prospective tenants – for free.
$3,940/mo
Rent Zestimate®
Refinance and save
$6,888/mo
Est. payment
Refinancing to a lower rate could help reduce your monthly payments and save thousands over the life of the loan.
$6,888/mo
Est. payment
Explore your selling options
Work with a Zillow partner agent
Leverage their expertise and Zillow's premium Showcase listings to get your home seen by more buyers.
Get startedList with your own agent
Get your home in front of millions of buyers by listing it on Zillow.
Learn how to do itSell it yourself
Take full control of how buyers see your home on Zillow by listing For Sale by Owner (FSBO).
List your homeWhat's special
Zillow last checked:
Listing updated:
Listed by:
Karen Biazar 773-252-0600,
North Clybourn Group, Inc.,
Staci Slattery,
North Clybourn Group, Inc.
Bought with:
Davia Lipscher
@properties Christie's International Real Estate
Source: MRED as distributed by MLS GRID,MLS#: 12569946
Facts & features
Interior
Bedrooms & bathrooms
- Bedrooms: 3
- Bathrooms: 2
- Full bathrooms: 2
Rooms
- Room types: Deck
Primary bedroom
- Features: Bathroom (Full)
- Level: Main
- Area: 255 Square Feet
- Dimensions: 15X17
Bedroom 2
- Level: Main
- Area: 121 Square Feet
- Dimensions: 11X11
Bedroom 3
- Level: Main
- Area: 121 Square Feet
- Dimensions: 11X11
Deck
- Level: Main
- Area: 276 Square Feet
- Dimensions: 12X23
Dining room
- Level: Main
- Dimensions: COMBO
Kitchen
- Level: Main
- Area: 200 Square Feet
- Dimensions: 10X20
Living room
- Level: Main
- Area: 391 Square Feet
- Dimensions: 17X23
Heating
- Electric
Cooling
- Central Air
Features
- Basement: None
Interior area
- Total structure area: 0
- Total interior livable area: 1,733 sqft
Property
Parking
- Total spaces: 1
- Parking features: Garage Door Opener, Yes, Garage Owned, Attached, Garage
- Attached garage spaces: 1
- Has uncovered spaces: Yes
Accessibility
- Accessibility features: No Disability Access
Details
- Parcel number: 14064070651024
- Special conditions: List Broker Must Accompany
Construction
Type & style
- Home type: Condo
- Property subtype: Condominium, Single Family Residence
Materials
- Brick, Glass
- Foundation: Concrete Perimeter
Condition
- New construction: No
- Year built: 2021
Utilities & green energy
- Electric: Circuit Breakers
- Sewer: Public Sewer
- Water: Lake Michigan
Community & HOA
HOA
- Has HOA: Yes
- Services included: Water, Parking, Insurance, Scavenger, Snow Removal
- HOA fee: $597 monthly
Location
- Region: Chicago
Financial & listing details
- Price per square foot: $511/sqft
- Tax assessed value: $715,020
- Annual tax amount: $13,703
- Date on market: 3/16/2026
- Listing terms: Conventional
- Ownership: Condo
Price history
| Date | Event | Price |
|---|---|---|
| 5/1/2026 | Sold | $885,000+1.8%$511/sqft |
Source:  MRED as distributed by MLS GRID #12569946 Report a problem MRED as distributed by MLS GRID #12569946 Report a problem | ||
| 3/16/2026 | Pending sale | $869,000+6.1%$501/sqft |
Source: MRED as distributed by MLS GRID #12569946 Report a problem | ||
| 2/11/2025 | Listing removed | $5,200$3/sqft |
Source: MRED as distributed by MLS GRID #12272093 Report a problem | ||
| 1/16/2025 | Listed for rent | $5,200$3/sqft |
Source: MRED as distributed by MLS GRID #12272093 Report a problem | ||
| 1/16/2025 | Listing removed | $5,200$3/sqft |
Source: MRED as distributed by MLS GRID #12221970 Report a problem | ||
| 12/9/2024 | Listed for rent | $5,200$3/sqft |
Source: MRED as distributed by MLS GRID #12221970 Report a problem | ||
| 11/1/2023 | Listing removed | -- |
Source: MRED as distributed by MLS GRID #11908559 Report a problem | ||
| 10/17/2023 | Listed for rent | $5,200$3/sqft |
Source: MRED as distributed by MLS GRID #11908559 Report a problem | ||
| 5/12/2022 | Listing removed | -- |
Source: MRED as distributed by MLS GRID #11361213 Report a problem | ||
| 4/13/2022 | Pending sale | $819,000$473/sqft |
Source: MRED as distributed by MLS GRID #11361213 Report a problem | ||
| 3/30/2022 | Price change | $819,000+9.3%$473/sqft |
Source: MRED as distributed by MLS GRID #11361213 Report a problem | ||
| 4/18/2021 | Pending sale | $749,000$432/sqft |
Source: MRED as distributed by MLS GRID #11029915 Report a problem | ||
| 3/23/2021 | Listed for sale | $749,000-2.7%$432/sqft |
Source: MRED as distributed by MLS GRID #11029915 Report a problem | ||
| 3/23/2021 | Listing removed | -- |
Source: MRED as distributed by MLS GRID #10971920 Report a problem | ||
| 1/15/2021 | Listed for sale | $770,000$444/sqft |
Source: MRED as distributed by MLS GRID #10971920 Report a problem | ||
| 9/2/2020 | Listing removed | $770,000$444/sqft |
Source: Dream Town Realty #10703244 Report a problem | ||
| 8/4/2020 | Pending sale | $770,000$444/sqft |
Source: Dream Town Realty #10703244 Report a problem | ||
| 5/1/2020 | Listed for sale | $770,000$444/sqft |
Source: Dream Town Realty #10703244 Report a problem | ||
Public tax history
| Year | Property taxes | Tax assessment |
|---|---|---|
| 2024 | $13,703 +4.7% | $71,502 +9.4% |
| 2023 | $13,089 +2.8% | $65,350 |
| 2022 | $12,738 -3.1% | $65,350 |
| 2021 | $13,141 | $65,350 |
Find assessor info on the county website
Neighborhood: Edgewater
Nearby homes
- $915,0004 bd3 ba3.1k sqft5748 N Hermitage Ave #102, Chicago, IL 60660Sold
- $930,800-- bd-- ba-- sqft5748 N Hermitage Ave, Chicago, IL 60660Off Market
- $789,100-- bd-- ba-- sqft5748 N Hermitage Ave, Chicago, IL 60660Off Market
- $938,200-- bd-- ba-- sqft5748 N Hermitage Ave, Chicago, IL 60660Off Market
- $924,600-- bd-- ba-- sqft5748 N Hermitage Ave #308, Chicago, IL 60660Off Market
- $992,9003 bd2 ba1.7k sqft5748 N Hermitage Ave #405, Chicago, IL 60660Off Market
- $954,3003 bd2 ba1.7k sqft5748 N Hermitage Ave #310, Chicago, IL 60660Off Market
- $979,6003 bd2 ba1.9k sqft5748 N Hermitage Ave #311, Chicago, IL 60660Off Market
- $746,1002 bd2 ba1.5k sqft5748 N Hermitage Ave #301, Chicago, IL 60660Off Market
Nearby schools
GreatSchools rating
- 5/10Peirce Elementary Intl Studies SchoolGrades: PK-8Distance: 0.4 mi
- 3/10Senn High SchoolGrades: 9-12Distance: 0.4 mi
Schools provided by the listing agent
- Elementary: Peirce Elementary School Intl St
- High: Senn High School
- District: 299
Source: MRED as distributed by MLS GRID. This data may not be complete. We recommend contacting the local school district to confirm school assignments for this home.


Get pre-qualified for a loan
At Zillow Home Loans, we can pre-qualify you in as little as 5 minutes with no impact to your credit score.An equal housing lender. NMLS #10287.
- Illinois
- Cook County
- Chicago
- 60660
- Edgewater
- 5748 N Hermitage Ave Unit 307
Nearby cities
Nearby neighborhoods
Nearby zip codes
Other Chicago Topics
