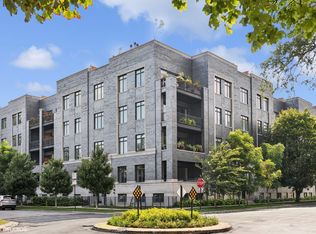
PLEASE NOTE: REACTIVATION DUE TO BUYER HOME SALE CONTINGENCY FALLING THROUGH (06/13/2026). Thoughtfully designed 4 bed / 3 bath duplex in boutique elevator building located in the heart of Andersonville. Spanning nearly 2,900 sq ft, this home offers a rare blend of scale, functionality, and modern luxury across two expansive levels and private exterior entrance. The main level is anchored by an oversized, open-concept living and dining space with a striking fireplace and seamless flow into a chef's kitchen featuring an oversized island, premium all stainless steel appliance package, and abundant storage throughout both floors - ideal for everyday living and entertaining. A highly functional layout includes three seperate entrances to the unit, multiple living zones with exceptionally high ceilings; offering flexibility for guests and/or individuals who work-from-home. The lower level provides additional privacy and separation, including a spacious primary suite complete with a spa-caliber bath, steam shower, heated floors and generous walk-in custom closet space. Notable features also include radiant heated flooring, hardwood floors throughout, in-unit side-by-side laundry, plus high-end finishes that elevate the home beyond typical new construction offerings. Stunning patio featuring a natural gas hookup, complemented by a private outdoor front yard space - perfect for seamless indoor-outdoor living, along with the convenience of an attached heated garage parking space. Professionally managed elevator building with solid construction and modern amenities - common areas just finished being updated and repainted (April 2026), property with strong reserves. Ideally located on a quiet residential street just moments from shops, parks, Lake Michigan, fine dining, public transit and more - offering the perfect balance of neighborhood charm and city accessibility.
Closed
$950,000
5748 N Hermitage Ave Unit 106, Chicago, IL 60660
4beds
2,851sqft
Condominium, Duplex, Single Family Residence
Built in 2020
-- sqft lot
$936,900 Zestimate®
$333/sqft
$4,559 Estimated rent
Home value
$936,900
$890,000 - $984,000
$4,559/mo
Zestimate® history
Owner options
List your home for rent
$4,559/mo
Rent Zestimate®
Find your next renter with Zillow Rental Manager. Plus, with online applications, you can quickly screen prospective tenants – for free.
$4,559/mo
Rent Zestimate®
Refinance and save
$7,402/mo
Est. payment
Refinancing to a lower rate could help reduce your monthly payments and save thousands over the life of the loan.
$7,402/mo
Est. payment
Explore your selling options
Work with a Zillow partner agent
Leverage their expertise and Zillow's premium Showcase listings to get your home seen by more buyers.
Get startedList with your own agent
Get your home in front of millions of buyers by listing it on Zillow.
Learn how to do itSell it yourself
Take full control of how buyers see your home on Zillow by listing For Sale by Owner (FSBO).
List your homeWhat's special
Striking fireplaceHigh-end finishesPrivate exterior entranceIn-unit side-by-side laundryHardwood floors throughoutHeated floorsRadiant heated flooring
Zillow last checked:
Listing updated:
Listed by:
Laura Meier 312-282-2122,
@properties Christie's International Real Estate,
Nolan Code 630-639-7633,
@properties Christie's International Real Estate
Bought with:
Non Member
NON MEMBER
Source: MRED as distributed by MLS GRID,MLS#: 12598556
Facts & features
Interior
Bedrooms & bathrooms
- Bedrooms: 4
- Bathrooms: 3
- Full bathrooms: 3
Rooms
- Room types: Walk In Closet, Terrace, Storage
Primary bedroom
- Features: Flooring (Hardwood), Window Treatments (Blinds, Shades, Window Treatments), Bathroom (Full, Double Sink, Shower Only)
- Level: Lower
- Area: 225 Square Feet
- Dimensions: 15X15
Bedroom 2
- Features: Flooring (Hardwood), Window Treatments (Blinds, Shades, Window Treatments)
- Level: Lower
- Area: 100 Square Feet
- Dimensions: 10X10
Bedroom 3
- Features: Flooring (Hardwood), Window Treatments (Blinds, Shades, Window Treatments)
- Level: Lower
- Area: 100 Square Feet
- Dimensions: 10X10
Bedroom 4
- Features: Flooring (Hardwood), Window Treatments (Blinds, Curtains/Drapes, Shades, Window Treatments)
- Level: Main
- Area: 132 Square Feet
- Dimensions: 12X11
Dining room
- Features: Flooring (Hardwood)
- Level: Main
- Dimensions: COMBO
Kitchen
- Features: Kitchen (Eating Area-Breakfast Bar, Eating Area-Table Space, Island, Custom Cabinetry, Updated Kitchen), Flooring (Hardwood)
- Level: Main
- Area: 475 Square Feet
- Dimensions: 25X19
Laundry
- Features: Flooring (Ceramic Tile)
- Level: Lower
- Area: 54 Square Feet
- Dimensions: 6X9
Living room
- Features: Flooring (Hardwood)
- Level: Main
- Area: 475 Square Feet
- Dimensions: 25X19
Storage
- Features: Flooring (Hardwood)
- Level: Lower
- Area: 81 Square Feet
- Dimensions: 9X9
Other
- Features: Flooring (Other)
- Level: Main
- Area: 96 Square Feet
- Dimensions: 16X6
Walk in closet
- Features: Flooring (Hardwood)
- Level: Lower
- Area: 81 Square Feet
- Dimensions: 9X9
Heating
- Natural Gas
Cooling
- Central Air
Appliances
- Included: Range, Microwave, Dishwasher, Refrigerator, Freezer, Washer, Dryer, Disposal, Stainless Steel Appliance(s), Range Hood
- Laundry: Washer Hookup, In Unit, Laundry Closet
Features
- Elevator, Storage, Built-in Features, Walk-In Closet(s), Bookcases, High Ceilings, Dining Combo
- Doors: Storm Door(s), Sliding Glass Door(s)
- Windows: Screens, Drapes, Window Treatments
- Basement: None
- Number of fireplaces: 1
- Fireplace features: Gas Log, Living Room, Kitchen
- Common walls with other units/homes: End Unit
Interior area
- Total structure area: 0
- Total interior livable area: 2,851 sqft
Property
Parking
- Total spaces: 1
- Parking features: Concrete, Garage Door Opener, Heated Garage, Yes, Garage Owned, Attached, Garage
- Attached garage spaces: 1
- Has uncovered spaces: Yes
Accessibility
- Accessibility features: No Disability Access
Features
- Exterior features: Outdoor Grill
Details
- Parcel number: 14064070651006
- Special conditions: List Broker Must Accompany
- Other equipment: Ceiling Fan(s)
Construction
Type & style
- Home type: Condo
- Property subtype: Condominium, Duplex, Single Family Residence
Materials
- Brick
Condition
- New construction: No
- Year built: 2020
Utilities & green energy
- Sewer: Public Sewer
- Water: Lake Michigan
Community & HOA
HOA
- Has HOA: Yes
- Amenities included: Bike Room/Bike Trails, Elevator in Residence, Security Door Lock(s), Ceiling Fan, Laundry, Covered Porch, Intercom, Patio
- Services included: Water, Parking, Insurance, Security, Exterior Maintenance, Scavenger, Snow Removal
- HOA fee: $666 monthly
Location
- Region: Chicago
Financial & listing details
- Price per square foot: $333/sqft
- Annual tax amount: $15,369
- Date on market: 4/15/2026
- Listing terms: Cash
- Ownership: Condo
Price history
| Date | Event | Price |
|---|---|---|
| 8/18/2026 | Sold | $950,000$333/sqft |
Source:  MRED as distributed by MLS GRID #12598556 Report a problem MRED as distributed by MLS GRID #12598556 Report a problem | ||
| 7/23/2026 | Contingent | $950,000$333/sqft |
Source: MRED as distributed by MLS GRID #12598556 Report a problem | ||
| 6/21/2026 | Pending sale | $950,000$333/sqft |
Source: MRED as distributed by MLS GRID #12598556 Report a problem | ||
| 6/13/2026 | Listed for sale | $950,000$333/sqft |
Source: MRED as distributed by MLS GRID #12598556 Report a problem | ||
| 5/20/2026 | Listing removed | $950,000$333/sqft |
Source: MRED as distributed by MLS GRID #12598556 Report a problem | ||
| 5/5/2026 | Contingent | $950,000$333/sqft |
Source: MRED as distributed by MLS GRID #12598556 Report a problem | ||
| 4/15/2026 | Listed for sale | $950,000+22.6%$333/sqft |
Source: MRED as distributed by MLS GRID #12598556 Report a problem | ||
| 7/21/2020 | Sold | $775,000$272/sqft |
Source: MRED as distributed by MLS GRID #09865450 Report a problem | ||
Public tax history
Tax history is unavailable.
Neighborhood: Edgewater
Nearby homes
- $915,0004 bd3 ba3.1k sqft5748 N Hermitage Ave #102, Chicago, IL 60660Sold
- $930,800-- bd-- ba-- sqft5748 N Hermitage Ave, Chicago, IL 60660Off Market
- $789,100-- bd-- ba-- sqft5748 N Hermitage Ave, Chicago, IL 60660Off Market
- $943,200-- bd-- ba-- sqft5748 N Hermitage Ave, Chicago, IL 60660Off Market
- $924,600-- bd-- ba-- sqft5748 N Hermitage Ave #308, Chicago, IL 60660Off Market
- $998,7003 bd2 ba1.7k sqft5748 N Hermitage Ave #405, Chicago, IL 60660Off Market
- $959,2003 bd2 ba1.7k sqft5748 N Hermitage Ave #310, Chicago, IL 60660Off Market
- $983,2003 bd2 ba1.9k sqft5748 N Hermitage Ave #311, Chicago, IL 60660Off Market
- $749,5002 bd2 ba1.5k sqft5748 N Hermitage Ave #301, Chicago, IL 60660Off Market
Nearby schools
GreatSchools rating
- 5/10Peirce Elementary Intl Studies SchoolGrades: PK-8Distance: 0.4 mi
- 3/10Senn High SchoolGrades: 9-12Distance: 0.4 mi
Schools provided by the listing agent
- Elementary: Abbott Elementary School
- Middle: Abbott Elementary School
- High: Abbott Elementary School
- District: 299
Source: MRED as distributed by MLS GRID. This data may not be complete. We recommend contacting the local school district to confirm school assignments for this home.
Get a cash offer in 3 minutes
Find out how much your home could sell for in as little as 3 minutes with a no-obligation cash offer.
Estimated market value
$936,900
Get a cash offer in 3 minutes
Find out how much your home could sell for in as little as 3 minutes with a no-obligation cash offer.
Estimated market value
$936,900
- Illinois
- Cook County
- Chicago
- 60660
- Edgewater
- 5748 N Hermitage Ave Unit 106
Nearby cities
Nearby neighborhoods
Nearby zip codes
Other Chicago Topics
