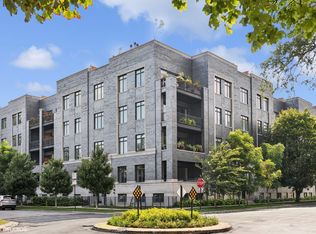
New Construction from 2020, This stunning 2-bedroom, 2-bath condo offers modern luxury and unbeatable convenience in one of Chicago's most vibrant Andersonville neighborhood. Located in a boutique elevator building, the home features an open-concept layout that seamlessly blends kitchen, dining, and living spaces-perfect for entertaining or relaxing in style. The living room is anchored by a cozy gas fireplace and opens to a private east-facing balcony, ideal for morning coffee or evening wind-downs. The chef's kitchen impresses with floor-to-ceiling custom cabinetry, quartz countertops, a generous waterfall island, and sleek stainless steel appliances. Retreat to the oversized primary suite, complete with a walk-in closet and a spa-inspired bath featuring heated floors and a luxurious steam shower. Additional highlights include heated garage parking, abundant closet space, in-unit laundry, and soundproof concrete floors between units for added privacy. The building is ADA equipped with ramps and wide doors. Additional features: Sprinkler system and bike storage. Step outside to a charming park and the beautifully landscaped grounds of Rosehill Cemetery. You're just one block from the new Metra Station and a short stroll to Andersonville's iconic shops, restaurants, and tree-lined streets. Don't miss this opportunity to live in one of Chicago's most beloved neighborhoods, where community charm meets modern comfort.
Closed
$620,000
5748 N Hermitage Ave Unit 206, Chicago, IL 60660
2beds
1,400sqft
Condominium, Single Family Residence
Built in 2020
-- sqft lot
$639,400 Zestimate®
$443/sqft
$3,540 Estimated rent
Home value
$639,400
$575,000 - $710,000
$3,540/mo
Zestimate® history
Owner options
List your home for rent
$3,540/mo
Rent Zestimate®
Find your next renter with Zillow Rental Manager. Plus, with online applications, you can quickly screen prospective tenants – for free.
$3,540/mo
Rent Zestimate®
Refinance and save
$4,877/mo
Est. payment
Refinancing to a lower rate could help reduce your monthly payments and save thousands over the life of the loan.
$4,877/mo
Est. payment
Explore your selling options
Work with a Zillow partner agent
Leverage their expertise and Zillow's premium Showcase listings to get your home seen by more buyers.
Get startedList with your own agent
Get your home in front of millions of buyers by listing it on Zillow.
Learn how to do itSell it yourself
Take full control of how buyers see your home on Zillow by listing For Sale by Owner (FSBO).
List your homeWhat's special
Cozy gas fireplacePrivate east-facing balconyFloor-to-ceiling custom cabinetryOversized primary suiteGenerous waterfall islandAbundant closet spaceIn-unit laundry
Zillow last checked:
Listing updated:
Listed by:
Joe Green 773-893-0454,
Keller Williams ONEChicago
Bought with:
Anne DuBray
Coldwell Banker Realty
Source: MRED as distributed by MLS GRID,MLS#: 12538884
Facts & features
Interior
Bedrooms & bathrooms
- Bedrooms: 2
- Bathrooms: 2
- Full bathrooms: 2
Rooms
- Room types: Walk In Closet, Balcony/Porch/Lanai
Primary bedroom
- Features: Flooring (Hardwood), Bathroom (Full, Double Sink, Shower Only)
- Level: Main
- Area: 208 Square Feet
- Dimensions: 16X13
Bedroom 2
- Level: Main
- Area: 110 Square Feet
- Dimensions: 11X10
Balcony porch lanai
- Level: Main
- Area: 90 Square Feet
- Dimensions: 15X6
Dining room
- Features: Flooring (Hardwood)
- Level: Main
- Area: 80 Square Feet
- Dimensions: 10X8
Kitchen
- Features: Kitchen (Island), Flooring (Hardwood)
- Level: Main
- Area: 110 Square Feet
- Dimensions: 11X10
Laundry
- Features: Flooring (Ceramic Tile)
- Level: Main
- Area: 18 Square Feet
- Dimensions: 3X6
Living room
- Features: Flooring (Hardwood)
- Level: Main
- Area: 225 Square Feet
- Dimensions: 15X15
Walk in closet
- Features: Flooring (Ceramic Tile)
- Level: Main
- Area: 50 Square Feet
- Dimensions: 10X5
Heating
- Natural Gas
Cooling
- Central Air
Appliances
- Included: Range, Microwave, Dishwasher, Refrigerator, Washer, Dryer, Disposal, Stainless Steel Appliance(s), Range Hood
- Laundry: Gas Dryer Hookup, In Unit, Laundry Closet
Features
- Elevator
- Flooring: Hardwood
- Basement: None
- Number of fireplaces: 1
- Fireplace features: Gas Log, Living Room
Interior area
- Total structure area: 1,400
- Total interior livable area: 1,400 sqft
Property
Parking
- Total spaces: 1
- Parking features: Garage Door Opener, Heated Garage, Garage, Yes, Garage Owned, Attached
- Attached garage spaces: 1
- Has uncovered spaces: Yes
Accessibility
- Accessibility features: No Disability Access
Details
- Parcel number: 14064070651012
- Special conditions: List Broker Must Accompany
Construction
Type & style
- Home type: Condo
- Property subtype: Condominium, Single Family Residence
Materials
- Brick, Glass
Condition
- New construction: No
- Year built: 2020
Utilities & green energy
- Sewer: Public Sewer
- Water: Lake Michigan
Community & HOA
HOA
- Has HOA: Yes
- Amenities included: Bike Room/Bike Trails, Elevator(s)
- Services included: Water, Parking, Insurance, Exterior Maintenance, Scavenger, Snow Removal
- HOA fee: $481 monthly
Location
- Region: Chicago
Financial & listing details
- Price per square foot: $443/sqft
- Annual tax amount: $11,971
- Date on market: 1/1/2026
- Listing terms: Conventional
- Ownership: Condo
Price history
| Date | Event | Price |
|---|---|---|
| 2/17/2026 | Sold | $620,000-2.4%$443/sqft |
Source:  MRED as distributed by MLS GRID #12538884 Report a problem MRED as distributed by MLS GRID #12538884 Report a problem | ||
| 1/6/2026 | Contingent | $635,000$454/sqft |
Source: MRED as distributed by MLS GRID #12538884 Report a problem | ||
| 1/1/2026 | Listed for sale | $635,000$454/sqft |
Source: MRED as distributed by MLS GRID #12538884 Report a problem | ||
| 1/1/2026 | Listing removed | $635,000$454/sqft |
Source: MRED as distributed by MLS GRID #12517584 Report a problem | ||
| 11/13/2025 | Listed for sale | $635,000+1.6%$454/sqft |
Source: MRED as distributed by MLS GRID #12517584 Report a problem | ||
| 10/9/2025 | Listing removed | $625,000$446/sqft |
Source: MRED as distributed by MLS GRID #12474003 Report a problem | ||
| 9/17/2025 | Listed for sale | $625,000-1.6%$446/sqft |
Source: MRED as distributed by MLS GRID #12474003 Report a problem | ||
| 9/17/2025 | Listing removed | $635,000$454/sqft |
Source: MRED as distributed by MLS GRID #12422731 Report a problem | ||
| 7/17/2025 | Listed for sale | $635,000+22.1%$454/sqft |
Source: MRED as distributed by MLS GRID #12422731 Report a problem | ||
| 3/5/2021 | Sold | $520,000$371/sqft |
Source: MRED as distributed by MLS GRID #10926204 Report a problem | ||
| 1/25/2021 | Pending sale | $520,000$371/sqft |
Source: MRED as distributed by MLS GRID #10926204 Report a problem | ||
Public tax history
Tax history is unavailable.
Neighborhood: Edgewater
Nearby homes
- $915,0004 bd3 ba3.1k sqft5748 N Hermitage Ave #102, Chicago, IL 60660Sold
- $930,800-- bd-- ba-- sqft5748 N Hermitage Ave, Chicago, IL 60660Off Market
- $789,100-- bd-- ba-- sqft5748 N Hermitage Ave, Chicago, IL 60660Off Market
- $943,200-- bd-- ba-- sqft5748 N Hermitage Ave, Chicago, IL 60660Off Market
- $924,600-- bd-- ba-- sqft5748 N Hermitage Ave #308, Chicago, IL 60660Off Market
- $998,7003 bd2 ba1.7k sqft5748 N Hermitage Ave #405, Chicago, IL 60660Off Market
- $959,2003 bd2 ba1.7k sqft5748 N Hermitage Ave #310, Chicago, IL 60660Off Market
- $983,2003 bd2 ba1.9k sqft5748 N Hermitage Ave #311, Chicago, IL 60660Off Market
- $749,5002 bd2 ba1.5k sqft5748 N Hermitage Ave #301, Chicago, IL 60660Off Market
Nearby schools
GreatSchools rating
- 5/10Peirce Elementary Intl Studies SchoolGrades: PK-8Distance: 0.4 mi
- 3/10Senn High SchoolGrades: 9-12Distance: 0.4 mi
Schools provided by the listing agent
- District: 299
Source: MRED as distributed by MLS GRID. This data may not be complete. We recommend contacting the local school district to confirm school assignments for this home.
Get a cash offer in 3 minutes
Find out how much your home could sell for in as little as 3 minutes with a no-obligation cash offer.
Estimated market value
$639,400
Get a cash offer in 3 minutes
Find out how much your home could sell for in as little as 3 minutes with a no-obligation cash offer.
Estimated market value
$639,400
- Illinois
- Cook County
- Chicago
- 60660
- Edgewater
- 5748 N Hermitage Ave Unit 206
Nearby cities
Nearby neighborhoods
Nearby zip codes
Other Chicago Topics
