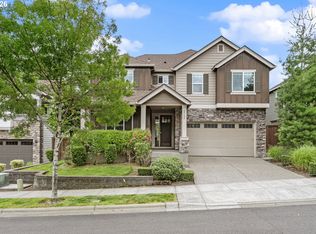
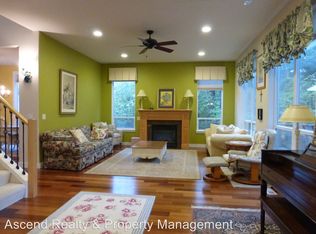
***Open houses this weekend! Saturday, 6/27 from 3pm - 5pm and Sunday, 6/28 from 3pm - 5pm*** Coveted corner lot in Bethany Heights with four bedrooms, bonus room AND main level office! Backyard is DIALED in with incredible hardscaping, patio, hot tub, and mini sport court! Gourmet kitchen with granite counters, large pantry, island bar seating and handy desk area. Expansive primary bedroom features a large nook that could be for reading and relaxing or plenty of space for exercise equipment. The private balcony and remodeled bathroom round out the luxurious space. The bonus room comes equipped with a projector and retractable screen for movie nights. Oversized laundry room with washer, dryer and built-ins. Brand new carpet just installed! Three car garage! Highly rated schools.
Active
Price cut: $20K (6/29)
$895,000
5748 NW 128th Ter, Portland, OR 97229
4beds
3,390sqft
Residential, Single Family Residence
Built in 2014
6,969 Square Feet Lot
$-- Zestimate®
$264/sqft
$120/mo HOA
What's special
Three car garageHot tubRemodeled bathroomMain level officeBonus roomHandy desk areaPrivate balcony
- 18 days |
- 821 |
- 39 |
Zillow last checked:
Listing updated:
Listed by:
Kristin Rader 503-539-6946,
Keller Williams Sunset Corridor
Source: RMLS (OR),MLS#: 784903977
Loading...
Facts & features
Interior
Bedrooms & bathrooms
- Bedrooms: 4
- Bathrooms: 3
- Full bathrooms: 2
- Partial bathrooms: 1
- Main level bathrooms: 1
Rooms
- Room types: Bonus Room, Bedroom 4, Den, Bedroom 2, Bedroom 3, Dining Room, Family Room, Kitchen, Living Room, Primary Bedroom
Primary bedroom
- Features: Balcony, Nook, Suite, Walkin Closet
- Level: Upper
- Area: 289
- Dimensions: 17 x 17
Bedroom 2
- Level: Upper
- Area: 120
- Dimensions: 12 x 10
Bedroom 3
- Level: Upper
- Area: 120
- Dimensions: 12 x 10
Bedroom 4
- Level: Upper
- Area: 110
- Dimensions: 11 x 10
Dining room
- Features: Formal, Engineered Hardwood, High Ceilings
- Level: Main
- Area: 154
- Dimensions: 14 x 11
Family room
- Features: Fireplace, High Ceilings
- Level: Main
- Area: 304
- Dimensions: 19 x 16
Kitchen
- Features: Cook Island, Pantry, Engineered Hardwood, Granite, High Ceilings
- Level: Main
- Area: 160
- Width: 10
Living room
- Features: Formal, High Ceilings
- Level: Main
- Area: 182
- Dimensions: 14 x 13
Heating
- Forced Air 90, Fireplace(s)
Cooling
- Central Air
Appliances
- Included: Built In Oven, Built-In Range, Cooktop, Dishwasher, Disposal, Gas Appliances, Microwave, Plumbed For Ice Maker, Range Hood, Stainless Steel Appliance(s), Washer/Dryer, Gas Water Heater
- Laundry: Laundry Room
Features
- Granite, High Ceilings, Built-in Features, Formal, Cook Island, Pantry, Balcony, Nook, Suite, Walk-In Closet(s), Kitchen Island
- Flooring: Engineered Hardwood, Tile
- Basement: Crawl Space
- Number of fireplaces: 1
- Fireplace features: Gas
Interior area
- Total structure area: 3,390
- Total interior livable area: 3,390 sqft
Video & virtual tour
Property
Parking
- Total spaces: 3
- Parking features: Driveway, Garage Door Opener, Attached, Tandem
- Attached garage spaces: 3
- Has uncovered spaces: Yes
Features
- Stories: 2
- Patio & porch: Deck, Patio
- Exterior features: Basketball Court, Balcony
- Has spa: Yes
- Spa features: Free Standing Hot Tub
- Fencing: Fenced
Lot
- Size: 6,969 Square Feet
- Features: Corner Lot, Level, Sprinkler, SqFt 7000 to 9999
Details
- Parcel number: R2182255
- Other equipment: Home Theater
Construction
Type & style
- Home type: SingleFamily
- Architectural style: Traditional
- Property subtype: Residential, Single Family Residence
Materials
- Cement Siding
- Roof: Composition
Condition
- Resale
- New construction: No
- Year built: 2014
Utilities & green energy
- Gas: Gas
- Sewer: Public Sewer
- Water: Public
Community & HOA
HOA
- Has HOA: Yes
- Amenities included: Commons, Front Yard Landscaping, Management
- HOA fee: $360 quarterly
Location
- Region: Portland
Financial & listing details
- Price per square foot: $264/sqft
- Tax assessed value: $915,470
- Annual tax amount: $11,631
- Date on market: 6/18/2026
- Listing terms: Cash,Conventional,FHA,VA Loan
Estimated market value
Not available
Estimated sales range
Not available
Not available
Price history
| Date | Event | Price |
|---|---|---|
| 6/29/2026 | Price change | $895,000-2.2%$264/sqft |
Source: | ||
| 6/18/2026 | Listed for sale | $915,000+44.1%$270/sqft |
Source: | ||
| 9/18/2014 | Sold | $634,995$187/sqft |
Source: | ||
Public tax history
| Year | Property taxes | Tax assessment |
|---|---|---|
| 2025 | $11,631 +4.7% | $609,030 +3% |
| 2024 | $11,110 +6.5% | $591,300 +3% |
| 2023 | $10,429 +3.4% | $574,080 +3% |
| 2022 | $10,088 +3.7% | $557,360 |
| 2021 | $9,724 +3.2% | -- |
| 2020 | $9,426 +3.3% | $525,370 +3% |
| 2019 | $9,122 +3.4% | $510,070 |
| 2018 | $8,826 | $510,070 +6.1% |
| 2017 | $8,826 +7.6% | $480,800 +3% |
| 2016 | $8,202 | $466,800 +3% |
| 2015 | $8,202 +3.8% | $453,210 +216.3% |
| 2014 | $7,898 +901.6% | $143,270 +215.2% |
| 2013 | $789 | $45,460 |
Find assessor info on the county website
Monthly payment
Est. payment$--/mo
Payment breakdown
Explore the cost of this home by adjusting the details. Changes won't be saved.All calculations are estimates and provided by Zillow, Inc. for informational purposes only. Actual amounts may vary.
HOA fees may include property taxes on listings classified as Co-Ops. Contact the listing agent and/or owner for fee details.
Mortgage interest rates are dependent on a number of factors, including credit score, down payment, and repayment length. Interest rate data provided by Zillow Group Marketplace, Inc. as of 1/1/1970 from various mortgage lenders with which we have lead or other similar arrangements; the Estimated Payment is an average of those rates.
See how much you could borrow to make a competitive offer.
Climate risks
Neighborhood: 97229
Nearby schools
GreatSchools rating
- 7/10Findley Elementary SchoolGrades: K-5Distance: 0.8 mi
- 9/10Tumwater Middle SchoolGrades: 6-8Distance: 2.6 mi
- 9/10Sunset High SchoolGrades: 9-12Distance: 2.3 mi
Schools provided by the listing agent
- Elementary: Findley
- Middle: Tumwater
- High: Sunset
Source: RMLS (OR). This data may not be complete. We recommend contacting the local school district to confirm school assignments for this home.
A local agent can set up tours, give advice and negotiate with sellers.
- Oregon
- Washington County
- Portland
- 97229
- 5748 NW 128th Ter