Ideally located off Greenville Loop Road in one of the area's most sought-after school districts, this beautifully renovated home offers elevated style, functional living, and exceptional outdoor space. Situated on nearly half an acre (.46 acres), this 2,800-square-foot home features a reimagined floor plan designed for today's lifestyle. The spacious kitchen flows seamlessly into the living area and includes an eat-in breakfast area, creating the perfect setting for everyday living and entertaining. A stylish dry bar with beverage cooler adds both convenience and sophistication for hosting guests. A formal dining room with a charming bay window and access to the wraparound porch adds character and versatility. The first floor offers a private en suite bedroom, ideal for guests, a home office, or multigenerational living. Upstairs, the true primary suite serves as a peaceful retreat with a large shower and walk in closet. A finished attic provides valuable bonus space for a playroom, media room, fitness area, or additional office. Outside, the backyard has been cleared and graded to maximize usability and is fully fenced with a 10-foot gate allowing for boat storage in the rear yard. The space also features a large deck with an included outdoor kitchen set-up. With ample room to create the outdoor oasis of your dreams, the possibilities are endless. Adding to its appeal, a newly proposed 25-acre park is planned just behind Bradley Creek Elementary, providing future recreation and green space just moments away. The section of the Greenville Loop Trail across from Oak Bluff Lane will be completed up to Old Military Road by end of the summer and from Old Military Road to Oleander in early 2027. This is a rare opportunity to enjoy a move-in-ready home in a premier location with thoughtful updates and flexible living spaces. For information about our preferred lender and the incentives you may qualify for, please ask your agent to review the agent comments for details.
Sold for $860,000
$860,000
5748 Oak Bluff Lane, Wilmington, NC 28409
4beds
2,800sqft
Single Family Residence
Built in 1989
0.46 Acres Lot
$859,600 Zestimate®
$307/sqft
$3,250 Estimated rent
Home value
$859,600
$817,000 - $903,000
$3,250/mo
Zestimate® history
Owner options
List your home for rent
$3,250/mo
Rent Zestimate®
Find your next renter with Zillow Rental Manager. Plus, with online applications, you can quickly screen prospective tenants – for free.
$3,250/mo
Rent Zestimate®
Refinance and save
$5,021/mo
Est. payment
Refinancing to a lower rate could help reduce your monthly payments and save thousands over the life of the loan.
$5,021/mo
Est. payment
Explore your selling options
Work with a Zillow partner agent
Leverage their expertise and Zillow's premium Showcase listings to get your home seen by more buyers.
Get startedList with your own agent
Get your home in front of millions of buyers by listing it on Zillow.
Learn how to do itSell it yourself
Take full control of how buyers see your home on Zillow by listing For Sale by Owner (FSBO).
List your homeWhat's special
Zillow last checked:
Listing updated:
Listed by:
Kayla Kerza Kwiatecki 310-330-6752,
Coldwell Banker Sea Coast Advantage
Bought with:
Austin Kenyon, 349701
Intracoastal Realty Corporation
Source: Hive MLS,MLS#: 100580894 Originating MLS: Cape Fear Realtors MLS, Inc.
Originating MLS: Cape Fear Realtors MLS, Inc.Facts & features
Interior
Bedrooms & bathrooms
- Bedrooms: 4
- Bathrooms: 4
- Full bathrooms: 3
- 1/2 bathrooms: 1
Rooms
- Room types: Living Room, Breakfast Room, Dining Room, Bedroom 1, Laundry, Master Bedroom, Bedroom 2, Bedroom 3, Bonus Room
Primary bedroom
- Level: Second
- Dimensions: 13.4 x 13
Bedroom 1
- Level: First
- Dimensions: 14 x 13.5
Bedroom 2
- Level: Second
- Dimensions: 13.4 x 11
Bedroom 3
- Level: Second
- Dimensions: 10.8 x 10
Bonus room
- Level: Third
- Dimensions: 29.4 x 12.5
Breakfast room
- Level: First
- Dimensions: 8 x 13.5
Dining room
- Level: First
- Dimensions: 15.5 x 13
Kitchen
- Level: First
- Dimensions: 16 x 13.5
Laundry
- Level: First
- Dimensions: 10 x 7.3
Living room
- Level: First
- Dimensions: 21.5 x 13.5
Heating
- Heat Pump, Electric, Forced Air, Zoned
Cooling
- Central Air, Zoned, Heat Pump, Multi Units
Appliances
- Included: Vented Exhaust Fan, Built-In Microwave, Freezer, Self Cleaning Oven, Refrigerator, Ice Maker, Humidifier, Disposal, Dishwasher, ENERGY STAR Qualified Appliances, Electric Range
- Laundry: Dryer Hookup, Washer Hookup, Laundry Room
Features
- Walk-in Closet(s), Ceiling Fan(s), Pantry, Walk-in Shower, Dry Bar, Eat-in Kitchen, Walk-In Closet(s)
- Flooring: LVT/LVP, Carpet
- Basement: Crawl Space
- Attic: Pull Down Stairs,Storage
Interior area
- Total structure area: 2,800
- Total interior livable area: 2,800 sqft
Property
Parking
- Total spaces: 2
- Parking features: Garage Faces Side, Additional Parking, Concrete, Garage Door Opener, Garage
- Attached garage spaces: 2
Features
- Levels: Three Or More
- Patio & porch: Deck, Wrap Around, Front Porch, Rear Porch, Side Porch
- Exterior features: Outdoor Grill
- Pool features: None
- Fencing: Back Yard,Wood,Fenced
- Has view: Yes
- View description: See Remarks
- Frontage type: See Remarks
Lot
- Size: 0.46 Acres
- Dimensions: 100 ft x 201.3 x 100 ft x 200.9
- Features: Landscaped, Rectangular Lot
Details
- Parcel number: R06214007010000
- Zoning: R-15
- Special conditions: Standard
Construction
Type & style
- Home type: SingleFamily
- Property subtype: Single Family Residence
Materials
- Brick, Wood Frame
- Foundation: Crawl Space
- Roof: Architectural Shingle
Condition
- New construction: No
- Year built: 1989
Utilities & green energy
- Sewer: Public Sewer
- Water: Public
- Utilities for property: Cable Available, Sewer Connected, Water Connected
Green energy
- Energy efficient items: Lighting
Community & HOA
Community
- Subdivision: Raintree
HOA
- Has HOA: No
Location
- Region: Wilmington
Financial & listing details
- Price per square foot: $307/sqft
- Tax assessed value: $520,300
- Annual tax amount: $3,061
- Date on market: 6/12/2026
- Cumulative days on market: 4 days
- Listing agreement: Exclusive Right To Sell
- Listing terms: Cash,Conventional,FHA,VA Loan
Price history
| Date | Event | Price |
|---|---|---|
| 7/9/2026 | Sold | $860,000+1.3%$307/sqft |
Source:  Hive MLS #100580894 Report a problem Hive MLS #100580894 Report a problem | ||
| 7/2/2026 | Pending sale | $849,000$303/sqft |
Source: Hive MLS #100580894 Report a problem | ||
| 6/15/2026 | Contingent | $849,000$303/sqft |
Source: Hive MLS #100580894 Report a problem | ||
| 6/12/2026 | Listed for sale | $849,000+66.5%$303/sqft |
Source: Hive MLS #100580894 Report a problem | ||
| 5/2/2025 | Sold | $510,000-7.1%$182/sqft |
Source: Hive MLS #100501451 Report a problem | ||
| 4/26/2025 | Contingent | $549,000$196/sqft |
Source: Hive MLS #100501451 Report a problem | ||
| 4/22/2025 | Price change | $549,000-1.8%$196/sqft |
Source: Hive MLS #100501451 Report a problem | ||
| 4/16/2025 | Listed for sale | $559,000$200/sqft |
Source: Hive MLS #100501451 Report a problem | ||
Public tax history
| Year | Property taxes | Tax assessment |
|---|---|---|
| 2025 | $3,062 -6.1% | $520,300 +38.8% |
| 2024 | $3,261 +3% | $374,800 |
| 2023 | $3,167 -0.6% | $374,800 |
| 2022 | $3,186 -0.7% | $374,800 |
| 2021 | $3,208 -1.7% | $374,800 +21% |
| 2020 | $3,262 | $309,700 |
| 2019 | $3,262 | $309,700 |
| 2018 | $3,262 | $309,700 |
| 2017 | $3,262 -1.2% | $309,700 +3.9% |
| 2016 | $3,302 +4.6% | $298,000 |
| 2015 | $3,156 +4.4% | $298,000 |
| 2014 | $3,022 | $298,000 |
| 2013 | -- | $298,000 |
| 2012 | -- | $298,000 -9.7% |
| 2011 | -- | $329,974 |
| 2010 | -- | $329,974 |
| 2009 | -- | -- |
| 2007 | -- | $329,974 +69.8% |
| 2005 | -- | $194,298 |
| 2004 | -- | $194,298 |
| 2003 | -- | $194,298 |
| 2002 | -- | $194,298 |
| 2001 | -- | $194,298 |
Find assessor info on the county website
Neighborhood: Seagate South
Nearby homes
- $30,3009,060 Square Feet5750 Oak Bluff Ln, Wilmington, NC 28409Off Market
- $654,8005 bd3 ba2.8k sqft5744 Oak Bluff Ln, Wilmington, NC 28409Off Market
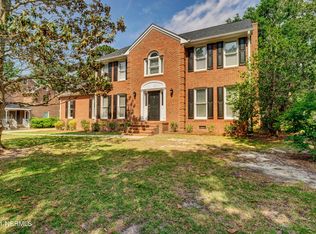
- $550,6003 bd2 ba2.1k sqft5800 Oak Bluff Ln, Wilmington, NC 28409Off Market
- $593,7003 bd3 ba2.4k sqft5740 Oak Bluff Ln, Wilmington, NC 28409Off Market
- $711,2003 bd3 ba3k sqft5708 Courtland Pl, Wilmington, NC 28409Off Market
- $534,2004 bd2 ba2.4k sqft5804 Oak Bluff Ln, Wilmington, NC 28409Off Market
- $882,4004 bd5 ba3.4k sqft5639 Harvest Grove Ln, Wilmington, NC 28409Off Market
- $535,2003 bd2 ba2.1k sqft5749 Oak Bluff Ln, Wilmington, NC 28409Off Market
Nearby schools
GreatSchools rating
- 5/10Bradley Creek ElementaryGrades: K-5Distance: 0.4 mi
- 6/10Roland-Grise Middle SchoolGrades: 6-8Distance: 2.3 mi
- 6/10John T Hoggard HighGrades: 9-12Distance: 2.3 mi
Schools provided by the listing agent
- Elementary: Bradley Creek
- Middle: Roland Grise
- High: Hoggard
Source: Hive MLS. This data may not be complete. We recommend contacting the local school district to confirm school assignments for this home.
Get a cash offer in 3 minutes
Find out how much your home could sell for in as little as 3 minutes with a no-obligation cash offer.
Estimated market value
$859,600
Get a cash offer in 3 minutes
Find out how much your home could sell for in as little as 3 minutes with a no-obligation cash offer.
Estimated market value
$859,600
- North Carolina
- New Hanover County
- Wilmington
- 28409
- Seagate South
- 5748 Oak Bluff Lane
Nearby cities
Nearby neighborhoods
Nearby zip codes
Other Wilmington Topics
