Buyer got cold feet...their loss, your gain! Stunning remodel with modern updates and move-in ready! Remodeled from top to bottom; bright, open floor plan with a gorgeous fireplace, cathedral ceilings and skylights that fill the home with natural light. This beautiful home features new laminate flooring throughout the main living areas, new carpet in all bedrooms, and fresh paint both inside and outside. The stunning new kitchen offers new stainless steel appliances, modern cabinetry, a center island, quartz countertops, and updated finishes. All bathrooms have been completely renovated with new vanities, faucets, toilets, and showers/tub. Major updates include a new roof and HVAC system for added peace of mind. Enjoy the enclosed sunroom overlooking a private, tree-lined backyard, relax and entertain on the spacious deck or in the downstairs family room with a wet bar. With stylish updates throughout and nothing left to do but move in, this home is a must-see! Property is agent owned.
Pending
$375,000
5748 Reswin Dr, Fairfield, OH 45014
4beds
2,531sqft
Single Family Residence
Built in 1974
0.32 Acres Lot
$-- Zestimate®
$148/sqft
$-- HOA
What's special
Bright open floor planSpacious deckAll-new stainless steel appliancesCathedral ceilingsNew modern cabinetryNew vanitiesCenter island
- 42 days
- 464
- 33
Zillow last checked:
Listing updated:
Listed by:
Kristin Brown 909-559-1869,
eXp Realty 216-242-2322
Source: Cincy MLS,MLS#: 1888263 Originating MLS: Cincinnati Area Multiple Listing Service
Originating MLS: Cincinnati Area Multiple Listing Service
Facts & features
Interior
Bedrooms & bathrooms
- Bedrooms: 4
- Bathrooms: 3
- Full bathrooms: 2
- 1/2 bathrooms: 1
Primary bedroom
- Features: Bath Adjoins, Walk-In Closet(s), Wall-to-Wall Carpet
- Level: Upper
- Area: 208
- Dimensions: 16 x 13
Bedroom 2
- Level: Upper
- Area: 270
- Dimensions: 15 x 18
Bedroom 3
- Level: Upper
- Area: 140
- Dimensions: 14 x 10
Bedroom 4
- Level: Lower
- Area: 192
- Dimensions: 12 x 16
Bedroom 5
- Area: 0
- Dimensions: 0 x 0
Primary bathroom
- Features: Shower
Bathroom 1
- Features: Full
- Level: Upper
Bathroom 2
- Features: Full
- Level: Upper
Bathroom 3
- Features: Partial
- Level: Lower
Dining room
- Features: Laminate Floor, Chandelier, Open, Walkout
- Level: First
- Area: 156
- Dimensions: 13 x 12
Family room
- Area: 0
- Dimensions: 0 x 0
Kitchen
- Features: Quartz Counters, Counter Bar, Skylight, Kitchen Island, Laminate Floor
- Area: 168
- Dimensions: 14 x 12
Living room
- Features: Skylight, Fireplace, Laminate Floor
- Area: 266
- Dimensions: 19 x 14
Office
- Area: 0
- Dimensions: 0 x 0
Heating
- Electric, Heat Pump
Cooling
- Ceiling Fan(s), Central Air
Appliances
- Included: Dishwasher, Disposal, Microwave, Oven/Range, Refrigerator, Electric Water Heater
Features
- Beamed Ceilings, Cathedral Ceiling(s), Vaulted Ceiling(s)
- Doors: Multi Panel Doors
- Windows: Bay/Bow, Slider, Double Pane Windows, Vinyl, Skylight(s)
- Basement: Full,Finished,Walk-Out Access,Laminate Floor
- Number of fireplaces: 1
- Fireplace features: Brick, Wood Burning, Living Room
Interior area
- Total structure area: 2,531
- Total interior livable area: 2,531 sqft
Property
Parking
- Total spaces: 2
- Parking features: Off Street, Driveway, Garage Door Opener
- Attached garage spaces: 2
- Has uncovered spaces: Yes
Features
- Patio & porch: Covered Deck/Patio, Deck
Lot
- Size: 0.32 Acres
Details
- Parcel number: A0700127000030
- Zoning description: Residential
Construction
Type & style
- Home type: SingleFamily
- Architectural style: Tudor
- Property subtype: Single Family Residence
Materials
- Brick, Wood Siding
- Foundation: Concrete Perimeter
- Roof: Shingle
Condition
- New construction: No
- Year built: 1974
Utilities & green energy
- Gas: None
- Sewer: Public Sewer
- Water: Public
Community & HOA
HOA
- Has HOA: No
Location
- Region: Fairfield
Financial & listing details
- Price per square foot: $148/sqft
- Tax assessed value: $293,270
- Annual tax amount: $3,904
- Date on market: 7/28/2026
- Listing terms: No Special Financing
Estimated market value
Not available
Estimated sales range
Not available
Not available
Price history
| Date | Event | Price |
|---|---|---|
| 9/3/2026 | Pending sale | $375,000$148/sqft |
Source:  Cincy MLS #1888263 Report a problem Cincy MLS #1888263 Report a problem | ||
| 9/2/2026 | Listed for sale | $375,000$148/sqft |
Source: Cincy MLS #1888263 Report a problem | ||
| 8/28/2026 | Pending sale | $375,000$148/sqft |
Source: Cincy MLS #1888263 Report a problem | ||
| 8/26/2026 | Listed for sale | $375,000$148/sqft |
Source: Cincy MLS #1888263 Report a problem | ||
| 8/14/2026 | Pending sale | $375,000$148/sqft |
Source: Cincy MLS #1888263 Report a problem | ||
| 7/28/2026 | Listed for sale | $375,000+92.3%$148/sqft |
Source: Cincy MLS #1888263 Report a problem | ||
| 4/15/2026 | Sold | $195,000$77/sqft |
Source: Public Record Report a problem | ||
Public tax history
| Year | Property taxes | Tax assessment |
|---|---|---|
| 2025 | $3,905 +0.6% | $102,650 |
| 2024 | $3,882 +1% | $102,650 |
| 2023 | $3,844 +16.6% | $102,650 +51.8% |
| 2022 | $3,297 +15.2% | $67,620 +1.6% |
| 2021 | $2,861 -3.9% | $66,540 |
| 2020 | $2,976 -10.1% | $66,540 +8.5% |
| 2019 | $3,311 +1.8% | $61,300 |
| 2018 | $3,254 -0.9% | $61,300 |
| 2017 | $3,284 +5.1% | $61,300 +10.6% |
| 2016 | $3,125 +109% | $55,410 |
| 2015 | $1,495 -37.7% | $55,410 |
| 2014 | $2,399 | $55,410 +13.3% |
| 2013 | $2,399 -0.3% | $48,910 |
| 2012 | $2,407 | $48,910 -19% |
| 2011 | $2,407 +10.1% | $60,351 -4.2% |
| 2010 | $2,186 +3.1% | $63,018 |
| 2009 | $2,120 -3.6% | $63,018 -5.6% |
| 2008 | $2,198 -14.5% | $66,749 +11.3% |
| 2007 | $2,572 -1.2% | $59,984 |
| 2006 | $2,603 +2.8% | $59,984 |
| 2005 | $2,533 -3.2% | $59,984 |
| 2004 | $2,617 +12.4% | $59,984 |
| 2003 | $2,329 +5.8% | $59,984 |
| 2002 | $2,201 +17.2% | $59,984 +29% |
| 2001 | $1,878 -4.4% | $46,488 |
| 2000 | $1,965 | $46,488 |
Find assessor info on the county website
Monthly payment
Est. payment
Payment breakdown
Explore the cost of this home by adjusting the details. Changes won't be saved.Climate risks
Neighborhood: 45014
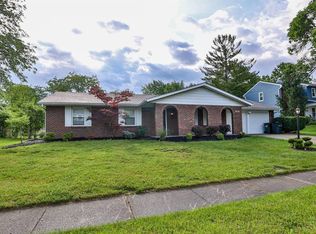

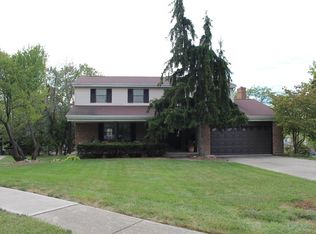
Similar homes
- $393,9003 bd3 ba1.7k sqft5330 Sherry Ln, Fairfield, OH 45014For Sale

 MLS ID #1891757, Andrew W Zestermann, Federle, Inc.. Cincy MLS
 - $315,0003 bd3 ba2k sqft4578 Cavalier Ct, Fairfield, OH 45014For Sale
 MLS ID #1892773, Melissa Collins, Plum Tree Realty. Cincy MLS
 - $379,9004 bd3 ba2.8k sqft1581 Lemontree Dr, Cincinnati, OH 45240For Sale
 MLS ID #1883961, Robert L. Snyder, Triumph Realty, Inc. Cincy MLS
 - $349,9004 bd3 ba1.9k sqft11554 Lincolnshire Dr, Cincinnati, OH 45240For Sale
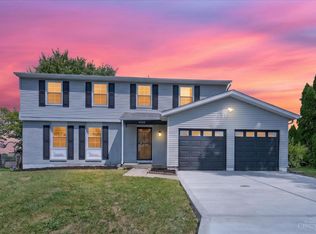 MLS ID #1893723, Ibrahim M. Farhan, RE/MAX Preferred Group. Cincy MLS
 - $305,0003 bd2 ba1.6k sqft5480 Mississippi Dr, Fairfield, OH 45014For SaleMLS ID #1893580, Tyler Wehrung, Plum Tree Realty. Cincy MLS
- $390,0004 bd3 ba1.5k sqft10467 Mill Rd, Cincinnati, OH 45240For SaleMLS ID #1892985, Erica Champion, eXp Realty. Cincy MLS
- $380,0004 bd4 ba1.8k sqft11349 Lincolnshire Dr, Cincinnati, OH 45240For SaleMLS ID #1889850, Viridiana Rodriguez Ruiz, Keller Williams Advisors. Cincy MLS
- $267,0002 bd1 ba1.2k sqft5501 Vonderhaar Ct, Fairfield, OH 45014For SaleMLS ID #1894636, Betty Little, Coldwell Banker Realty. Cincy MLS
- $375,0004 bd2 ba2k sqft7297 Birchwood Dr, West Chester, OH 45069For SaleMLS ID #1893406, Jennifer E. Hunt, eXp Realty. Cincy MLS
- $339,9003 bd2 ba1.9k sqft10681 Carolina Trace Rd, Harrison, OH 45030For SaleMLS ID #1894897, Joe Knab, RE/MAX Preferred Group. Cincy MLS
- $329,0004 bd3 ba2k sqft1687 Valdosta Dr, Cincinnati, OH 45246For SaleMLS ID #1893983, Najwa Altai, Plum Tree Realty. Cincy MLS
- $375,0003 bd3 ba2.5k sqft518 Kensington St, Middletown, OH 45044For Sale
 MLS ID #969470, Dustin Poe, Keller Williams Seven Hills. DABR MLS
 - $410,0004 bd3 ba1.6k sqft8609 Butler Warren Rd, West Chester, OH 45069For SaleMLS ID #1892949, Chad M Shircliff, ERA REAL Solutions Realty. LLC. Cincy MLS
- $398,0003 bd3 ba1.8k sqft6404 Tylersville Rd, West Chester, OH 45069For SaleMLS ID #1890658, Joseph Arbino, Keller Williams Advisors. Cincy MLS
- $349,9004 bd2 ba1.8k sqft3844 Townsley Dr, Loveland, OH 45140For SaleMLS ID #1893002, Zachary Ferrell, Keller Williams Advisors. Cincy MLS
- $325,0004 bd3 ba1.7k sqft38 Handel Ln, Cincinnati, OH 45218For SaleMLS ID #1884643, Denis M Joseph, Real of Ohio. Cincy MLS
- $434,9004 bd3 ba2.4k sqft9197 Long Ln, Cincinnati, OH 45231For SaleMLS ID #1888449, Monika Deroussel, eXp Realty. Cincy MLS
- $345,0004 bd3 ba2.2k sqft709 Ginger Ridge Dr, Trenton, OH 45067For SaleMLS ID #1891355, Kiyanna Howard, Keller Williams Seven Hills Re. Cincy MLS
- $359,9004 bd3 ba2k sqft4101 Turf Ln, Cincinnati, OH 45211For SaleMLS ID #1887949, Chad M. Hastie, Coldwell Banker Realty. Cincy MLS
- $359,0004 bd2 ba2.6k sqft1659 Devils Backbone Rd, Cincinnati, OH 45233For SaleMLS ID #1889228, Lori D Woods, Comey & Shepherd. Cincy MLS
