Create memories that last a lifetime in this exquisite backyard retreat, complete with a sparkling POOL, lush PALM TREES, and a fully equipped OUTDOOR KITCHEN! Enjoy sunny days by the pool or host gatherings under the stars in this private oasis. This stunning home is situated on one of the largest lots in Marine Creek Ranch, nestled at the end of a peaceful cul-de-sac and backing up to a tranquil greenbelt, offering the ultimate in privacy and serenity. Step inside to discover beautiful REAL hardwood floors that flow seamlessly through the entry, dining room, family room, and the spacious primary bedroom. The thoughtful layout is highlighted by gorgeous custom shiplap walls, under-cabinet lighting, and a convenient breakfast bar. The home also boasts two living areas—one upstairs and one downstairs—providing plenty of space for relaxation and entertainment. The large secondary bedrooms upstairs each feature generous walk-in closets, ensuring there’s plenty of storage for everyone. Additional features include three hall closets and a fully decked walk-in attic, offering an enormous amount of extra storage space. The home has been meticulously maintained and is in pristine condition, offering the perfect balance of style, comfort, and functionality. Recent updates include brand-new carpet upstairs and fresh paint throughout the downstairs, making this home move-in ready.
The location, the amenities, and the thoughtful details make this home a rare find in Marine Creek Ranch. With its spacious lot, incredible backyard, and pristine interior, this gem will not last long. Don’t miss your chance to own this beautiful home and start creating memories that will last a lifetime! Hurry, schedule your showing today—this opportunity won’t last long!
Sold
Price Unknown
5748 Spirit Lake Dr, Fort Worth, TX 76179
4beds
2,776sqft
Single Family Residence
Built in 2014
0.29 Acres Lot
$491,900 Zestimate®
$--/sqft
$3,453 Estimated rent
Home value
$491,900
$453,000 - $531,000
$3,453/mo
Zestimate® history
Owner options
List your home for rent
$3,453/mo
Rent Zestimate®
Find your next renter with Zillow Rental Manager. Plus, with online applications, you can quickly screen prospective tenants – for free.
$3,453/mo
Rent Zestimate®
Refinance and save
$198/mo
Est. payment
Refinancing to a lower rate could help reduce your monthly payments and save thousands over the life of the loan.
$198/mo
Est. payment
Explore your selling options
Work with a Zillow partner agent
Leverage their expertise and Zillow's premium Showcase listings to get your home seen by more buyers.
Get startedList with your own agent
Get your home in front of millions of buyers by listing it on Zillow.
Learn how to do itSell it yourself
Take full control of how buyers see your home on Zillow by listing For Sale by Owner (FSBO).
List your homeWhat's special
Sparkling poolPrivate oasisFully equipped outdoor kitchenBeautiful real hardwood floorsGenerous walk-in closetsThree hall closetsLush palm trees
Zillow last checked:
Listing updated:
Listed by:
Matthew Brown 0654734 214-682-9765,
Coldwell Banker Apex, REALTORS 817-900-3226,
Trayce Moore 0741662 817-692-4370,
Coldwell Banker Apex, REALTORS
Bought with:
Cassandra Knight
Citiwide Alliance Realty
Source: NTREIS,MLS#: 20890073
Facts & features
Interior
Bedrooms & bathrooms
- Bedrooms: 4
- Bathrooms: 3
- Full bathrooms: 2
- 1/2 bathrooms: 1
Primary bedroom
- Features: Ceiling Fan(s), En Suite Bathroom
- Level: First
- Dimensions: 1 x 1
Bedroom
- Features: Ceiling Fan(s), Walk-In Closet(s)
- Level: Second
- Dimensions: 1 x 1
Bedroom
- Features: Ceiling Fan(s), Walk-In Closet(s)
- Level: Second
- Dimensions: 1 x 1
Bedroom
- Features: Ceiling Fan(s), Walk-In Closet(s)
- Level: Second
- Dimensions: 1 x 1
Primary bathroom
- Features: Dual Sinks, En Suite Bathroom, Garden Tub/Roman Tub, Separate Shower
- Level: First
- Dimensions: 1 x 1
Breakfast room nook
- Level: First
- Dimensions: 1 x 1
Dining room
- Level: First
- Dimensions: 1 x 1
Other
- Features: Dual Sinks, Hollywood Bath, Linen Closet
- Level: Second
- Dimensions: 1 x 1
Half bath
- Level: First
- Dimensions: 1 x 1
Kitchen
- Features: Breakfast Bar, Walk-In Pantry
- Level: First
- Dimensions: 1 x 1
Living room
- Features: Ceiling Fan(s)
- Level: First
- Dimensions: 1 x 1
Living room
- Level: Second
- Dimensions: 1 x 1
Heating
- Central, Fireplace(s)
Cooling
- Central Air
Appliances
- Included: Dishwasher, Electric Oven, Gas Cooktop, Disposal, Microwave
Features
- Decorative/Designer Lighting Fixtures
- Has basement: No
- Number of fireplaces: 1
- Fireplace features: Family Room, Stone, Wood Burning
Interior area
- Total interior livable area: 2,776 sqft
Property
Parking
- Total spaces: 2
- Parking features: Door-Multi, Garage, Garage Door Opener
- Attached garage spaces: 2
Features
- Levels: Two
- Stories: 2
- Patio & porch: Covered
- Exterior features: Built-in Barbecue, Barbecue, Outdoor Kitchen, Outdoor Living Area, Private Yard
- Has private pool: Yes
- Pool features: Gunite, In Ground, Outdoor Pool, Pool, Private, Pool Sweep, Waterfall
- Fencing: Fenced,Wood
Lot
- Size: 0.29 Acres
- Features: Cul-De-Sac, Greenbelt, Sprinkler System
Details
- Parcel number: 41429435
- Other equipment: Call Listing Agent
Construction
Type & style
- Home type: SingleFamily
- Architectural style: Detached
- Property subtype: Single Family Residence
Materials
- Brick, Rock, Stone
- Foundation: Slab
- Roof: Composition,Shingle
Condition
- Year built: 2014
Utilities & green energy
- Sewer: Public Sewer
- Water: Public
- Utilities for property: Electricity Connected, Natural Gas Available, Sewer Available, Separate Meters, Underground Utilities, Water Available
Community & HOA
Community
- Subdivision: Marine Creek Ranch Add
HOA
- Has HOA: Yes
- Services included: All Facilities, Association Management, Maintenance Grounds, Maintenance Structure
- HOA fee: $198 semi-annually
- HOA name: Legacy Southwest
- HOA phone: 214-705-1615
Location
- Region: Fort Worth
Financial & listing details
- Tax assessed value: $445,339
- Annual tax amount: $10,517
- Date on market: 4/17/2025
- Cumulative days on market: 2 days
- Listing terms: Cash,Conventional,FHA,VA Loan
- Exclusions: TVs, TV Mounts, Personal Effects
- Electric utility on property: Yes
Price history
| Date | Event | Price |
|---|---|---|
| 6/6/2025 | Listing removed | $475,000$171/sqft |
Source:  Coldwell Banker Apex, Realtors #20890073 Report a problem Coldwell Banker Apex, Realtors #20890073 Report a problem | ||
| 6/3/2025 | Listed for sale | $475,000$171/sqft |
Source: Coldwell Banker Apex, Realtors #20890073 Report a problem | ||
| 6/2/2025 | Sold | -- |
Source: NTREIS #20890073 Report a problem | ||
| 4/21/2025 | Pending sale | $475,000$171/sqft |
Source: Coldwell Banker Apex, Realtors #20890073 Report a problem | ||
| 4/21/2025 | Contingent | $475,000$171/sqft |
Source: NTREIS #20890073 Report a problem | ||
| 4/17/2025 | Listed for sale | $475,000+63.8%$171/sqft |
Source: NTREIS #20890073 Report a problem | ||
| 4/26/2016 | Listing removed | $289,900$104/sqft |
Source: CENTURY 21 Judge Fite Company #13357185 Report a problem | ||
| 4/13/2016 | Listed for sale | $289,900$104/sqft |
Source: CENTURY 21 Judge Fite Co. #13357185 Report a problem | ||
Public tax history
| Year | Property taxes | Tax assessment |
|---|---|---|
| 2025 | $8,054 -3.7% | $445,339 |
| 2024 | $8,362 +8.5% | $445,339 -0.2% |
| 2023 | $7,705 -12.2% | $446,181 +16.9% |
| 2022 | $8,773 +5.9% | $381,596 +13.9% |
| 2021 | $8,281 +8.2% | $335,115 +13.2% |
| 2020 | $7,651 -0.8% | $295,939 |
| 2019 | $7,709 +0.3% | $295,939 +2% |
| 2018 | $7,686 +12.2% | $290,140 +4.8% |
| 2017 | $6,853 +8.9% | $276,812 +18.3% |
| 2016 | $6,293 +989.5% | $234,000 -6.6% |
| 2015 | $578 | $250,470 +1225.2% |
| 2014 | $578 | $18,900 |
| 2013 | -- | $18,900 |
| 2012 | -- | $18,900 |
| 2011 | -- | $18,900 |
| 2010 | -- | $18,900 -50.3% |
| 2009 | -- | $38,000 |
Find assessor info on the county website
Neighborhood: Marine Creek Ranch
Nearby homes
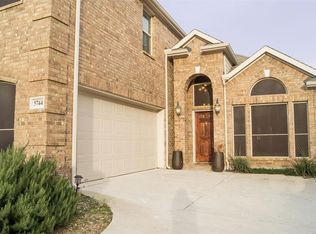
- $471,6004 bd3 ba2.7k sqft5744 Spirit Lake Dr, Fort Worth, TX 76179Off Market
- $496,8005 bd4 ba3.1k sqft5740 Spirit Lake Dr, Fort Worth, TX 76179Off Market
- $412,7004 bd3 ba2.8k sqft5736 Spirit Lake Dr, Fort Worth, TX 76179Off Market

- $1-- bd-- ba-- sqft5757 Spirit Lake Dr, Fort Worth, TX 76179Off Market
- $392,800-- bd-- ba2.7k sqft6100 Fort Cobb Ct, Fort Worth, TX 76179Off Market
- $260,9773 bd3 ba2.4k sqft6285 El Capitan St, Fort Worth, TX 76179Off Market
- $376,000-- bd-- ba2.4k sqft6285 El Capitan St, Fort Worth, TX 76179Off Market
- $346,8003 bd2 ba1.8k sqft5732 Spirit Lake Dr, Fort Worth, TX 76179Off Market
Nearby schools
GreatSchools rating
- 4/10Dozier Elementary SchoolGrades: PK-5Distance: 0.8 mi
- 5/10Ed Willkie Middle SchoolGrades: 6-8Distance: 0.5 mi
- 5/10Chisholm Trail High SchoolGrades: 9-12Distance: 1.1 mi
Schools provided by the listing agent
- Elementary: Dozier
- Middle: Ed Willkie
- High: Chisholm Trail
- District: Eagle MT-Saginaw ISD
Source: NTREIS. This data may not be complete. We recommend contacting the local school district to confirm school assignments for this home.
Get a cash offer in 3 minutes
Find out how much your home could sell for in as little as 3 minutes with a no-obligation cash offer.
Estimated market value
$491,900
Get a cash offer in 3 minutes
Find out how much your home could sell for in as little as 3 minutes with a no-obligation cash offer.
Estimated market value
$491,900
- Texas
- Tarrant County
- Fort Worth
- 76179
- Marine Creek Ranch
- 5748 Spirit Lake Dr
Nearby cities
Nearby neighborhoods
Nearby zip codes
Other Fort Worth Topics
