Welcome to your dream home! Nestled in the heart of Dr. Phillips, 5748 Tamarack Drive is a recently renovated gem that effortlessly blends elegance with comfortable living. Boasting four bedrooms, two and a half fully-updated bathrooms, and your dream pool, this property is an exceptional opportunity for those seeking the quintessential Florida lifestyle. You will immediately appreciate the freshly redesigned landscaping, a large porch perfect for your morning coffee and mature trees providing stunning curb-appeal. As you step inside, you'll be greeted by a sense of fresh, contemporary design that permeates every inch of this residence. “Wood-look” tile planks, fresh interior paint and an open-concept floor plan allows for a seamless flow between the living room, dining room, and kitchen, making it perfect for both day-to-day living and entertaining. Abundant natural light pours in through large windows, creating a bright and welcoming atmosphere. Plantation shutters compliment all windows in the home. The spacious and practical kitchen will be sure to please the chef of the house with extra counter space. The open floor plan allows for the kitchen to not just be a place to cook; but a place to gather, make memories, and savor meals together. The home offers four spacious bedrooms, providing ample space for family and guests alike. The master suite is a tranquil retreat, complete with an ensuite bathroom renovated in 2021 and features modern fixtures and finishes. The master suite is complete with access to the lanai and pool area boasting great views right from bed. The carpet in all bedrooms was replaced in 2022. Three spacious bedrooms, a renovated (2021) powder bath and a renovated (2023) full bath complete the home. One of the standout features of this property is the inviting pool area. Step outside to your private screened lanai, where you can take a refreshing dip in the pool, relax on the deck, or host unforgettable outdoor gatherings. The sun shines year-round, and this backyard oasis is the perfect place to soak it all in. Located in the highly desirable Dr. Phillips community, this home is just a short distance to the Famous “Restaurant Row”, International Drive, Universal Studios, Disney World, shopping, major roads and top-rated schools, ensuring that all of your lifestyle needs are met. This is not just a house; it's a lifestyle upgrade. With its recent renovations, spacious layout, and poolside paradise, this property embodies the essence of modern Florida living. Don't miss your chance to make it your own – schedule a showing today and take the first step toward your forever home. <div style="padding:56.25% 0 0 0;position:relative;"><iframe src="https://my.matterport.com/show/?m=faArDvrAmwp&mls=1" frameborder="0" allow="autoplay; fullscreen" allowfullscreen style="position:absolute;top:0;left:0;width:100%;height:100%;"></iframe></div>
Sold for $710,000
$710,000
5748 TAMARACK DRIVE, ORLANDO, FL 32819
4beds
2,344sqft
Single Family Residence
Built in 1984
0.26 Acres Lot
$723,100 Zestimate®
$303/sqft
$3,227 Estimated rent
Home value
$723,100
$687,000 - $766,000
$3,227/mo
Zestimate® history
Owner options
List your home for rent
$3,227/mo
Rent Zestimate®
Find your next renter with Zillow Rental Manager. Plus, with online applications, you can quickly screen prospective tenants – for free.
$3,227/mo
Rent Zestimate®
Refinance and save
$5,040/mo
Est. payment
Refinancing to a lower rate could help reduce your monthly payments and save thousands over the life of the loan.
$5,040/mo
Est. payment
Explore your selling options
Work with a Zillow partner agent
Leverage their expertise and Zillow's premium Showcase listings to get your home seen by more buyers.
Get startedList with your own agent
Get your home in front of millions of buyers by listing it on Zillow.
Learn how to do itSell it yourself
Take full control of how buyers see your home on Zillow by listing For Sale by Owner (FSBO).
List your homeWhat's special
Dream poolPoolside paradiseDisney worldModern fixturesUniversal studiosLarge windowsPrivate screened lanai
Zillow last checked:
Listing updated:
Listed by:
Alexis Bress 407-900-0771,
THE SIMON SIMAAN GROUP 407-558-1396
Bought with:
Jennifer Ibarra, 3487887
BHHS FLORIDA REALTY
Source: Stellar MLS,MLS#: O6139574 Originating MLS: Orlando Regional
Originating MLS: Orlando Regional
Facts & features
Interior
Bedrooms & bathrooms
- Bedrooms: 4
- Bathrooms: 3
- Full bathrooms: 2
- 1/2 bathrooms: 1
Rooms
- Room types: Dining Room, Living Room
Primary bedroom
- Features: Ceiling Fan(s), Walk-In Closet(s)
- Level: First
- Dimensions: 17x16
Bedroom 2
- Features: Ceiling Fan(s), Built-in Closet
- Level: First
- Dimensions: 13x11
Bedroom 3
- Features: Ceiling Fan(s), Built-in Closet
- Level: First
- Dimensions: 12x12
Bedroom 4
- Features: Ceiling Fan(s), Built-in Closet
- Level: First
- Dimensions: 11x13
Primary bathroom
- Features: Dual Sinks, Shower No Tub
- Level: First
- Dimensions: 10x9
Bathroom 2
- Features: Dual Sinks, Tub With Shower
- Level: First
- Dimensions: 5x13
Dining room
- Level: First
- Dimensions: 11x11
Family room
- Level: First
- Dimensions: 14x11
Kitchen
- Features: Breakfast Bar, Pantry
- Level: First
- Dimensions: 9x20
Living room
- Features: Ceiling Fan(s)
- Level: First
- Dimensions: 18x18
Heating
- Central
Cooling
- Central Air
Appliances
- Included: Dishwasher, Disposal, Dryer, Electric Water Heater, Microwave, Range, Refrigerator, Washer
- Laundry: Inside, Laundry Room
Features
- Ceiling Fan(s), Chair Rail, Eating Space In Kitchen, High Ceilings, Kitchen/Family Room Combo, Primary Bedroom Main Floor, Open Floorplan, Vaulted Ceiling(s), Walk-In Closet(s)
- Flooring: Carpet, Tile
- Doors: French Doors, Sliding Doors
- Windows: Drapes, Rods, Shutters, Window Treatments
- Has fireplace: Yes
- Fireplace features: Wood Burning
Interior area
- Total structure area: 3,351
- Total interior livable area: 2,344 sqft
Property
Parking
- Total spaces: 2
- Parking features: Driveway
- Attached garage spaces: 2
- Has uncovered spaces: Yes
Features
- Levels: One
- Stories: 1
- Patio & porch: Front Porch, Patio, Screened
- Exterior features: Irrigation System, Lighting, Sidewalk
- Has private pool: Yes
- Pool features: In Ground, Screen Enclosure
- Fencing: Fenced
Lot
- Size: 0.26 Acres
- Features: Landscaped, Sidewalk
- Residential vegetation: Mature Landscaping
Details
- Parcel number: 142328356000200
- Zoning: R-1AA
- Special conditions: None
Construction
Type & style
- Home type: SingleFamily
- Architectural style: Florida
- Property subtype: Single Family Residence
Materials
- Block, Stucco
- Foundation: Slab
- Roof: Shingle
Condition
- New construction: No
- Year built: 1984
Utilities & green energy
- Sewer: Septic Tank
- Water: Public
- Utilities for property: Cable Available, Electricity Available, Water Available
Community & HOA
Community
- Features: None
- Security: Security System, Smoke Detector(s)
- Pet fee: $0 monthly
- Subdivision: HIDDEN SPGS
HOA
- Has HOA: Yes
- Services included: None
- HOA fee: $9 monthly
Location
- Region: Orlando
Financial & listing details
- Price per square foot: $303/sqft
- Tax assessed value: $607,006
- Annual tax amount: $4,567
- Date on market: 9/7/2023
- Cumulative days on market: 5 days
- Listing terms: Cash,Conventional,FHA,VA Loan
- Ownership: Fee Simple
- Total actual rent: 0
- Electric utility on property: Yes
- Road surface type: Asphalt
Price history
| Date | Event | Price |
|---|---|---|
| 10/17/2023 | Sold | $710,000+2.9%$303/sqft |
Source:  Stellar MLS #O6139574 Report a problem Stellar MLS #O6139574 Report a problem | ||
| 9/14/2023 | Pending sale | $689,900$294/sqft |
Source: Stellar MLS #O6139574 Report a problem | ||
| 9/7/2023 | Listed for sale | $689,900+115.6%$294/sqft |
Source: Stellar MLS #O6139574 Report a problem | ||
| 9/25/2014 | Sold | $320,000+0%$137/sqft |
Source: Public Record Report a problem | ||
| 8/14/2014 | Price change | $319,900-2.2%$136/sqft |
Source: The Real Estate Collection LLC #O5226665 Report a problem | ||
| 8/6/2014 | Price change | $327,000-0.6%$140/sqft |
Source: The Real Estate Collection LLC #O5226665 Report a problem | ||
| 7/19/2014 | Price change | $329,000-2.9%$140/sqft |
Source: The Real Estate Collection LLC #O5226665 Report a problem | ||
| 7/15/2014 | Price change | $339,000-3%$145/sqft |
Source: The Real Estate Collection LLC #O5226665 Report a problem | ||
| 7/9/2014 | Price change | $349,400-0.6%$149/sqft |
Source: The Real Estate Collection LLC #O5226665 Report a problem | ||
| 6/7/2014 | Price change | $351,400-1.4%$150/sqft |
Source: The Real Estate Collection LLC #O5226665 Report a problem | ||
| 5/24/2014 | Listed for sale | $356,400+88.7%$152/sqft |
Source: The Real Estate Collection LLC #O5226665 Report a problem | ||
| 6/9/2012 | Listing removed | $1,995$1/sqft |
Source: Leasing Inc. Report a problem | ||
| 5/26/2012 | Listed for rent | $1,995$1/sqft |
Source: Hampton & Hampton Management & Leasing, Inc. Report a problem | ||
| 3/17/1998 | Sold | $188,900$81/sqft |
Source: Public Record Report a problem | ||
Public tax history
| Year | Property taxes | Tax assessment |
|---|---|---|
| 2024 | $10,194 +115.5% | $607,006 +89.6% |
| 2023 | $4,730 +3.6% | $320,158 +3% |
| 2022 | $4,567 +1.5% | $310,833 +3% |
| 2021 | $4,500 +0.4% | $301,780 +1.4% |
| 2020 | $4,480 +1.1% | $297,613 +2.3% |
| 2019 | $4,429 +2.2% | $290,922 +1.9% |
| 2018 | $4,335 | $285,498 -3.6% |
| 2017 | $4,335 +1.5% | $296,014 +0.5% |
| 2016 | $4,271 +0.6% | $294,501 +8.3% |
| 2015 | $4,245 -3.6% | $271,971 +16.8% |
| 2014 | $4,402 +6.4% | $232,911 +6.5% |
| 2013 | $4,136 +29.9% | $218,692 +3.1% |
| 2012 | $3,184 +3% | $212,019 -1.8% |
| 2011 | $3,090 +4.6% | $215,895 -5.7% |
| 2010 | $2,953 | $228,933 -11.5% |
| 2009 | -- | $258,782 -18.2% |
| 2008 | $2,728 -3% | $316,374 -7.7% |
| 2007 | $2,814 -5.7% | $342,839 +8.8% |
| 2006 | $2,985 +1.1% | $315,107 +33.6% |
| 2005 | $2,953 +4.6% | $235,893 +8.4% |
| 2004 | $2,824 +2.9% | $217,703 +20.1% |
| 2003 | $2,744 +2.9% | $181,233 +2.3% |
| 2002 | $2,665 -1.2% | $177,120 +9.4% |
| 2001 | $2,697 +2.4% | $161,829 +8% |
| 2000 | $2,633 | $149,896 |
Find assessor info on the county website
Neighborhood: 32819
Nearby homes
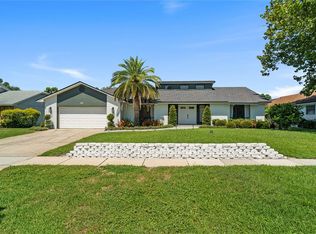
- $615,0003 bd2 ba2.2k sqft5760 Tamarack Dr, Orlando, FL 32819Sold
- $520,6003 bd2 ba2k sqft5736 Tamarack Dr, Orlando, FL 32819Off Market
- $575,7004 bd2 ba2.1k sqft5618 Cedar Pine Dr, Orlando, FL 32819Off Market
- $576,5003 bd2 ba2.1k sqft5610 Cedar Pine Dr, Orlando, FL 32819Off Market
- $606,5004 bd3 ba2.3k sqft5772 Tamarack Dr, Orlando, FL 32819Off Market
- $568,4003 bd2 ba2.1k sqft5749 Tamarack Dr, Orlando, FL 32819Off Market
- $538,7003 bd2 ba1.8k sqft5730 Tamarack Dr, Orlando, FL 32819Off Market
- $750,9004 bd3 ba2.3k sqft5761 Tamarack Dr, Orlando, FL 32819Off Market
Nearby schools
GreatSchools rating
- 9/10Palm Lake Elementary SchoolGrades: K-5Distance: 0.3 mi
- 5/10Dr. Phillips High SchoolGrades: PK,8-12Distance: 1.1 mi
- 3/10Chain Of Lakes Middle SchoolGrades: 6-8Distance: 1.2 mi
Schools provided by the listing agent
- Elementary: Palm Lake Elem
- Middle: Chain of Lakes Middle
- High: Dr. Phillips High
Source: Stellar MLS. This data may not be complete. We recommend contacting the local school district to confirm school assignments for this home.
Get a cash offer in 3 minutes
Find out how much your home could sell for in as little as 3 minutes with a no-obligation cash offer.
Estimated market value
$723,100
Get a cash offer in 3 minutes
Find out how much your home could sell for in as little as 3 minutes with a no-obligation cash offer.
Estimated market value
$723,100
- Florida
- Orange County
- Orlando
- 32819
- 5748 TAMARACK DRIVE
Nearby cities
Nearby neighborhoods
Nearby zip codes
Other Orlando Topics
