Nestled in the heart of Eastvale, this captivating home sits on a generous corner lot, boasting 2762 square feet of living space. With 4 bedrooms and 3 1/2 bathrooms, including a primary bedroom on each floor, it's an ideal haven for guests or multi-generational living. The property spans nearly 10,000 square feet, offering ample space for outdoor enjoyment. Stepping inside, you're welcomed by sleek tile flooring that seamlessly guides you through the main level. Entertain effortlessly in the well-appointed kitchen, featuring a center island, granite tile countertops, double oven, and abundant cabinet space. Downstairs, a spacious retreat awaits, complete with a private bath and second laundry area. Ascend upstairs to discover an inviting loft, perfect for a cozy family room or game area. The master suite beckons with its generous proportions, dual closets, dual sinks, deep soaking tub, and walk-in shower. The main laundry room is located upstairs in the hallway, which is currently set up as an office, but has connections for laundry connections. Throughout the home, ceiling fans ensure year-round comfort. Step outside to the low maintenance backyard oasis, complete with a covered private spa and 2 storage sheds. Conveniently located just minutes from Eastvale's popular shopping, dining options, and major freeways, this property offers the perfect blend of comfort and convenience. With no HOA, seize the opportunity to make this your dream home. Schedule your private showing today!
Sold for $950,000
Listed by: Fiv Realty Co. • Peter Abdelmesseh • Contact: 951-394-0820
Bought with: RE/MAX PREMIER/ARCADIA
$950,000
5749 Alexandria Ave, Corona, CA 92880
4beds
2,762sqft
Single Family Residence
Built in 2005
9,583 Square Feet Lot
$948,300 Zestimate®
$344/sqft
$3,835 Estimated rent
Home value
$948,300
$901,000 - $996,000
$3,835/mo
Zestimate® history
Owner options
List your home for rent
$3,835/mo
Rent Zestimate®
Find your next renter with Zillow Rental Manager. Plus, with online applications, you can quickly screen prospective tenants – for free.
$3,835/mo
Rent Zestimate®
Refinance and save
$6,188/mo
Est. payment
Refinancing to a lower rate could help reduce your monthly payments and save thousands over the life of the loan.
$6,188/mo
Est. payment
Explore your selling options
Work with a Zillow partner agent
Leverage their expertise and Zillow's premium Showcase listings to get your home seen by more buyers.
Get startedList with your own agent
Get your home in front of millions of buyers by listing it on Zillow.
Learn how to do itSell it yourself
Take full control of how buyers see your home on Zillow by listing For Sale by Owner (FSBO).
List your homeWhat's special
Center islandDining optionsPrivate bathMaster suitePrimary bedroomCozy family roomCovered private spa
Zillow last checked:
Listing updated:
Listed by:
Peter Abdelmesseh DRE #02045365 951-394-0820,
Fiv Realty Co.,
Nazar Kalayji DRE #01479494 951-394-0820,
Fiv Realty Co.
Bought with:
YANLI LI, DRE #02049077
RE/MAX PREMIER/ARCADIA
Source: CRMLS,MLS#: IG24073813 Originating MLS: California Regional MLS
Originating MLS: California Regional MLSFacts & features
Interior
Bedrooms & bathrooms
- Bedrooms: 4
- Bathrooms: 4
- Full bathrooms: 3
- 1/2 bathrooms: 1
- Main level bathrooms: 2
- Main level bedrooms: 1
Rooms
- Room types: Bedroom, Entry/Foyer, Family Room, Kitchen, Laundry, Loft, Living Room, Primary Bathroom, Primary Bedroom, Other, Pantry, Dining Room
Primary bedroom
- Features: Main Level Primary
Bedroom
- Features: Bedroom on Main Level
Bathroom
- Features: Dual Sinks
Kitchen
- Features: Butler's Pantry, Kitchen Island
Heating
- Central
Cooling
- Central Air
Appliances
- Included: Convection Oven, Double Oven, Dishwasher, Gas Cooktop, Gas Water Heater, Range Hood, Water To Refrigerator, Water Heater
- Laundry: Inside, Laundry Room, See Remarks, Upper Level
Features
- Ceiling Fan(s), Separate/Formal Dining Room, Eat-in Kitchen, Granite Counters, Open Floorplan, Pantry, Bedroom on Main Level, Loft, Main Level Primary, Multiple Primary Suites, Walk-In Pantry, Walk-In Closet(s)
- Flooring: Carpet, Tile
- Has fireplace: Yes
- Fireplace features: Family Room
- Common walls with other units/homes: No Common Walls
Interior area
- Total interior livable area: 2,762 sqft
Property
Parking
- Total spaces: 2
- Parking features: Driveway, Garage
- Attached garage spaces: 2
Features
- Levels: Two
- Stories: 2
- Entry location: 1
- Patio & porch: None
- Pool features: None
- Has spa: Yes
- Spa features: Above Ground, Heated, Private
- Fencing: Block,Good Condition
- Has view: Yes
- View description: Mountain(s), Neighborhood
Lot
- Size: 9,583 Square Feet
- Features: Back Yard, Front Yard
Details
- Parcel number: 164152028
- Zoning: R-4
- Special conditions: Standard
Construction
Type & style
- Home type: SingleFamily
- Property subtype: Single Family Residence
Materials
- Foundation: Slab
- Roof: Clay
Condition
- Turnkey
- New construction: No
- Year built: 2005
Utilities & green energy
- Sewer: Public Sewer
- Water: Public
- Utilities for property: Electricity Connected, Natural Gas Connected, Phone Connected, Sewer Connected, Water Connected
Community & HOA
Community
- Features: Curbs, Street Lights, Sidewalks
- Security: Carbon Monoxide Detector(s), Smoke Detector(s)
Location
- Region: Corona
Financial & listing details
- Price per square foot: $344/sqft
- Tax assessed value: $969,000
- Annual tax amount: $13,165
- Date on market: 4/16/2024
- Cumulative days on market: 6 days
- Listing terms: Cash,Conventional,VA Loan
Price history
| Date | Event | Price |
|---|---|---|
| 5/28/2024 | Sold | $950,000+145.5%$344/sqft |
Source:  CRMLS #IG24073813 Report a problem CRMLS #IG24073813 Report a problem | ||
| 5/2/2005 | Sold | $387,000$140/sqft |
Source: Public Record Report a problem | ||
Public tax history
| Year | Property taxes | Tax assessment |
|---|---|---|
| 2025 | $13,165 +108.7% | $969,000 +83.4% |
| 2024 | $6,309 -0.4% | $528,400 +2% |
| 2023 | $6,332 +0% | $518,040 +2% |
| 2022 | $6,329 +2.3% | $507,883 +2% |
| 2021 | $6,187 +0.6% | $497,926 +1% |
| 2020 | $6,152 +1.7% | $492,821 +2% |
| 2019 | $6,050 +1.8% | $483,159 +2% |
| 2018 | $5,943 +1.9% | $473,686 +2% |
| 2017 | $5,831 | $464,399 +2% |
| 2016 | $5,831 +3.7% | $455,294 +1.5% |
| 2015 | $5,624 +3.3% | $448,457 +2% |
| 2014 | $5,447 | $439,675 +20.1% |
| 2013 | -- | $366,000 +11.6% |
| 2012 | -- | $328,000 -3.8% |
| 2011 | -- | $341,000 -3.1% |
| 2010 | -- | $352,000 -1.1% |
| 2009 | -- | $356,000 -13.2% |
| 2008 | -- | $410,341 +2% |
| 2007 | -- | $402,296 +2% |
| 2006 | -- | $394,408 +828.5% |
| 2005 | -- | $42,476 +108.2% |
| 2003 | -- | $20,400 +8.1% |
| 2002 | -- | $18,880 |
Find assessor info on the county website
Neighborhood: 92880
Nearby homes
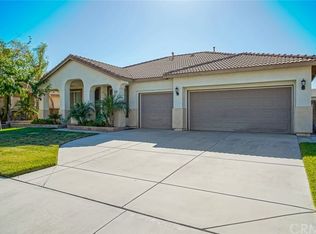
- $855,0005 bd3 ba2.2k sqft5759 Alexandria Ave, Corona, CA 92880Off Market
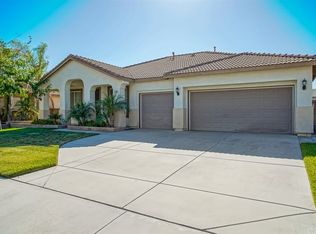
- $876,9005 bd3 ba2.2k sqft5759 Alexandria Ave, Eastvale, CA 92880Off Market
- $847,9004 bd2 ba2.2k sqft5769 Alexandria Ave, Corona, CA 92880Off Market
- $844,2004 bd3 ba2.2k sqft5769 Alexandria Ave, Eastvale, CA 92880Off Market

- $838,2003 bd2 ba2k sqft5729 Alexandria Ave, Corona, CA 92880Off Market
- $850,0004 bd3 ba2.2k sqft5744 Alexandria Ave, Corona, CA 92880Sold
- $843,1005 bd3 ba2.2k sqft5754 Alexandria Ave, Corona, CA 92880Off Market
- $861,2005 bd3 ba2.2k sqft5754 Alexandria Ave, Eastvale, CA 92880Off Market
Nearby schools
GreatSchools rating
- 8/10Harada Elementary SchoolGrades: K-6Distance: 0.9 mi
- 7/10River Heights Intermediate SchoolGrades: 7-8Distance: 1.8 mi
- 9/10Eleanor Roosevelt High SchoolGrades: 9-12Distance: 2 mi
Get a cash offer in 3 minutes
Find out how much your home could sell for in as little as 3 minutes with a no-obligation cash offer.
Estimated market value
$948,300
Get a cash offer in 3 minutes
Find out how much your home could sell for in as little as 3 minutes with a no-obligation cash offer.
Estimated market value
$948,300
- California
- Riverside County
- Eastvale
- 92880
- 5749 Alexandria Ave
Nearby cities
Nearby neighborhoods
Nearby zip codes
Other Eastvale Topics
