Skip main navigation
Off market
  • $1,184,400

    5749 Eaglewood Pl, Rancho Cucamonga, CA 91739

    4beds
    3,204sqft
    SingleFamily
    Built in 2005
    0.32 Acres Lot
    $1,184,400 Zestimate®
    $370/sqft
    $4,234 Estimated rent

    Home value

    $1,184,400

    $1.11M - $1.26M

    $4,234/mo

    Zestimate® history
    Loading
    Loading...

    Owner options

    List your home for rent

    $4,234/mo

    Rent Zestimate®

    Find your next renter with Zillow Rental Manager. Plus, with online applications, you can quickly screen prospective tenants – for free.

    Learn more

    $4,234/mo

    Rent Zestimate®

    Refinance and save

    $7,388/mo

    Est. payment

    Refinancing to a lower rate could help reduce your monthly payments and save thousands over the life of the loan.

    See today's rates

    $7,388/mo

    Est. payment

    Explore your selling options

    Work with a Zillow partner agent

    Leverage their expertise and Zillow's premium Showcase listings to get your home seen by more buyers.

    Get started

    List with your own agent

    Get your home in front of millions of buyers by listing it on Zillow.

    Learn how to do it

    Sell it yourself

    Take full control of how buyers see your home on Zillow by listing For Sale by Owner (FSBO).

    List your home

    What's special

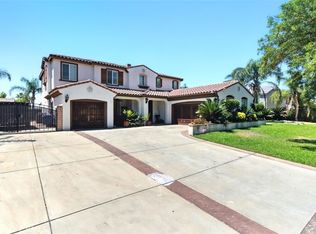
    Are You Looking For A New Home For The Upcoming Holidays??? This immaculate & Exquisite Northeast Rancho Cucamonga beauty may be just what you've been looking for! LOCATED IN THE HIGHLY POPULAR. ETIWANDA SCHOOL DISTRICT! Amazing corner lot home w/gorgeous mountain views is definitely a place you are going to want to call home. THIS HOME DEFINES TURNKEY. Meticulously maintained. From the minute you walk through the double door entry, you will need some assistance to help close your mouth. Very open floor plan with a stairwell open from both the living & family room areas. 2 story vaulted ceilings accentuate the living room area that boasts exquisite lighting. The separate formal dining room area is perfect for the upcoming holiday seasons. 1 bedroom downstairs w/complete bathroom. The kitchen is a COOK'S Dream equipped w/lots of cabinetry, stainless steel appliances, gorgeous granite counter tops and porcelain tile flooring. The family room opens to the kitchen and is equipped w/a fireplace. Separate downstairs laundry room with sink and storage cabinets. Large upstairs loft area perfect as a man cave or kid playroom. The master bedroom retreat features a walk in closet, separate bath, shower & toilet area. Each of the two remaining bedrooms is good sized. The backyard is perfectly manicured with a concrete patio and is spacious enough for a large pool. Walking distance to Liberty Park and close to shopping. You will want to steal some ideas on the decor of this home!

    This property is off market, which means it's not currently listed for sale or rent on Zillow. This may be different from what's available on other websites or public sources.

    Facts & features

    Interior

    Bedrooms & bathrooms
    • Bedrooms: 4
    • Bathrooms: 3
    • Full bathrooms: 3
    Heating
    • Other
    Cooling
    • Central
    Appliances
    • Included: Dishwasher, Garbage disposal, Microwave
    • Laundry: Individual Room
    Features
    • Kitchen Island, Kitchen Open to Family Room
    • Flooring: Tile, Carpet
    • Doors: Mirrored Closet Doors, Sliding Glass Door(s), Double Door Entry
    • Has fireplace: Yes
    • Common walls with other units/homes: No Common Walls
    Interior area
    • Total interior livable area: 3,204 sqft

    Property

    Parking
    • Total spaces: 3
    • Parking features: Garage - Attached
    Accessibility
    • Accessibility features: 2+ Access Exits
    Features
    • Levels: Two
    • Fencing: Blockwall
    • Has view: Yes
    • View description: Mountain
    Lot
    • Size: 0.32 Acres
    • Features: Back Yard, Front Yard, Sprinklers In Rear, Corner Lot, Landscaped, Lot 10000-19999 Sqft, Lawn, Sprinklers In Front
    Details
    • Parcel number: 0226432250000
    • Special conditions: Standard

    Construction

    Type & style
    • Home type: SingleFamily
    Materials
    • wood frame
    • Roof: Tile
    Condition
    • Turnkey
    • Year built: 2005

    Utilities & green energy

    • Electric: 220V In Laundry
    • Water: Public
    • Utilities for property: Sewer Connected

    Community & neighborhood

    Location
    • Region: Rancho Cucamonga

    Other

    Other facts
    • CommonWalls: No Common Walls
    • Country: United States
    • EatingArea: Family Kitchen, Dining Room
    • Heating: Central Furnace
    • PropertyType: Residential
    • YearBuiltSource: Assessor
    • LaundryFeatures: Individual Room
    • ParkingFeatures: Garage, Driveway - Concrete, Driveway, Garage - Front Entry
    • StreetSuffix: Place
    • CommunityFeatures: Sidewalks, Curbs
    • LotFeatures: Back Yard, Front Yard, Sprinklers In Rear, Corner Lot, Landscaped, Lot 10000-19999 Sqft, Lawn, Sprinklers In Front
    • SpecialListingConditions: Standard
    • InteriorFeatures: Kitchen Island, Kitchen Open to Family Room
    • Appliances: Water Heater Unit, Dishwasher, Microwave, Garbage Disposal, Gas Stove
    • CountyOrParish: San Bernardino
    • DoorFeatures: Mirrored Closet Doors, Sliding Glass Door(s), Double Door Entry
    • InteriorFeatures: Shower in Tub
    • PropertyCondition: Turnkey
    • StandardStatus: Active
    • Fencing: Blockwall
    • InteriorFeatures: Pantry
    • AccessibilityFeatures: 2+ Access Exits
    • DirectionFaces: West
    • MajorChangeType: New Listing
    • City: Rancho Cucamonga
    • MLSAreaMajor: 688 - Rancho Cucamonga
    • HighSchoolDistrict: Etiwanda
    • Levels: Two
    • Electric: 220V In Laundry
    • LivingAreaUnits: Square Feet
    • StateOrProvince: California
    • WaterSource: Public
    • LotSizeSource: Assessor
    • RoadFrontageType: City Street
    • Utilities: Sewer Connected

    Price history

    DateEventPrice
    11/9/2016Listing removed$735,900$230/sqft
    Source: RE/MAX CHAMPIONS #CV16189885 Report a problem
    8/29/2016Price change$735,900-0.4%$230/sqft
    Source: RE/MAX CHAMPIONS #CV16189885 Report a problem
    7/5/2016Price change$739,000-1.5%$231/sqft
    Source: INTERO REAL ESTATE SERVICES #CV16121640 Report a problem
    6/13/2016Price change$750,000+0.8%$234/sqft
    Source: INTERO REAL ESTATE SERVICES #CV16121640 Report a problem
    6/7/2016Listed for sale$744,000+47.6%$232/sqft
    Source: INTERO REAL ESTATE SERVICES #CV16121640 Report a problem
    11/24/2008Sold$504,000+0%$157/sqft
    Source: Public Record Report a problem
    10/4/2008Listed for sale$503,900-19.5%$157/sqft
    Source: Century 21 #C08141535 Report a problem
    6/16/2008Sold$626,278-5.1%$195/sqft
    Source: Public Record Report a problem
    12/7/2006Sold$660,000-2.7%$206/sqft
    Source: Public Record Report a problem
    11/1/2005Sold$678,000$212/sqft
    Source: Public Record Report a problem

    Public tax history

    YearProperty taxesTax assessment
    2025$10,527 +1.9%$647,162 +2%
    2024$10,331 +1.6%$634,472 +2%
    2023$10,165 +0.8%$622,031 +2%
    2022$10,088 +1.4%$609,834 +2%
    2021$9,944 +1.5%$597,877 +1%
    2020$9,798 +2.8%$591,746 +2%
    2019$9,535 -0.9%$580,143 +2%
    2018$9,623 +3.6%$568,768 +2%
    2017$9,289 $557,616 +2%
    2016$9,289 +2.6%$546,682 +1.5%
    2015$9,056 +1.2%$538,470 +2%
    2014$8,946 $527,922 +0.5%
    2013-- $525,536 +6.8%
    2012-- $492,000
    2011-- $492,000 +1.7%
    2010-- $484,000
    2009-- $484,000 -11.2%
    2008-- $545,000 -17.4%
    2007-- $660,000 -2.7%
    2006-- $677,990

    Find assessor info on the county website

    Neighborhood: Olive Grove

    Nearby schools

    GreatSchools rating
    Get a cash offer in 3 minutes
    Find out how much your home could sell for in as little as 3 minutes with a no-obligation cash offer.
    Estimated market value
    $1,184,400
    Get a cash offer in 3 minutes
    Find out how much your home could sell for in as little as 3 minutes with a no-obligation cash offer.
    Estimated market value
    $1,184,400