Skip main navigation
Sold for $780,000
  • $780,000

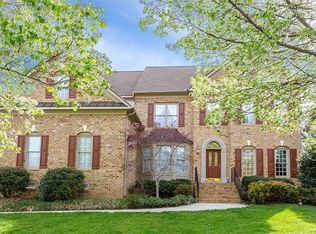
    5749 Fire Light Ter, Moseley, VA 23120

    5beds
    3,847sqft
    Single Family Residence
    Built in 2002
    0.39 Acres Lot
    $824,500 Zestimate®
    $203/sqft
    $3,486 Estimated rent

    Home value

    $824,500

    $767,000 - $890,000

    $3,486/mo

    Zestimate® history
    Loading
    Loading...

    Owner options

    List your home for rent

    $3,486/mo

    Rent Zestimate®

    Find your next renter with Zillow Rental Manager. Plus, with online applications, you can quickly screen prospective tenants – for free.

    Learn more

    $3,486/mo

    Rent Zestimate®

    Refinance and save

    $4,964/mo

    Est. payment

    Refinancing to a lower rate could help reduce your monthly payments and save thousands over the life of the loan.

    See today's rates

    $4,964/mo

    Est. payment

    Explore your selling options

    Work with a Zillow partner agent

    Leverage their expertise and Zillow's premium Showcase listings to get your home seen by more buyers.

    Get started

    List with your own agent

    Get your home in front of millions of buyers by listing it on Zillow.

    Learn how to do it

    Sell it yourself

    Take full control of how buyers see your home on Zillow by listing For Sale by Owner (FSBO).

    List your home

    What's special

    Gas fireplaceLinen towerCustom hood ventIrrigated tree-lined backyardCompletely renovated kitchenLvp flooringRenovated bath
    First Offering of this Foxfire Beauty-so many thoughtful upgrades by it's loving owners, truly makes this home unique & a dream come true. Beautifully landscaped yard with up lighting professionally placed for stunning curb-appeal & beautiful ambiance! Inside there is a 2 story foyer with hardwoods & coffered ceiling that open to a Living & Dining Room with Custom trim & upgraded archways. The Family Room has a wall of windows for tons of natural sun-light & gas fireplace, it leads into a COMPLETELY RENOVATED KITCHEN with a large eat-in area, beverage station, LEATHERED GRANITE, CUSTOM HOOD VENT, gorgeous tile backsplash, extended prep-island & Coffee Bar....this is an entertainer's DREAM KITCHEN. It gets better....relax, host or live on your 22 X 16 three-season porch, upgraded EZ Breeze windows allow for so many seasons, there is LVP flooring, vaulted wood-ceiling & GAS FIREPLACE, this truly is an extension of your living space. You will love the media room which has a wet bar & French doors that open to 18 X 13 trex deck. Upstairs there are all hardwood floors, the Primary is very spacious with a sitting area, CUSTOM DESIGNED CLOSET & the RENOVATED BATH is a showstopper, there is a soaking tub, double vanities, linen tower & oversized frameless shower. There are 4 additional bedrooms & 2 full baths on the 2nd floor. The 3rd floor is a designated home office with custom built-ins, this space would also be a great gym or 6th bedroom. Outside the totally irrigated tree-lined backyard has a tons of green space & large stamped concrete patio, perfect for hosting friends & families for a good game of corn-hole or relaxing by a firepit. The list goes on & on for updates & upgrades, which makes this an incredible opportunity to call the waterfront community of Foxfire home, with so many wonderful amenities: Tennis & Pickleball Courts, Tree-lined walking paths, Gorgeous Pool & Clubhouse, Sand Volleyball, Sports Field & Access to the Swift Creek Reservoir! Don't forget to check out the floating dock & boat storage!

    Zillow last checked:

    Listing updated:

    Listed by:

    Gayle Peace jolewis@lizmoore.com,

    Liz Moore & Associates

    Bought with:

    Lauren Garber, 0225266114

    Napier REALTORS ERA

    Source: CVRMLS,MLS#: 2500553MLS LogoOriginating MLS: Central Virginia Regional MLS

    Facts & features

    Interior

    Bedrooms & bathrooms
    • Bedrooms: 5
    • Bathrooms: 4
    • Full bathrooms: 3
    • 1/2 bathrooms: 1
    Other
    • Description: Tub & Shower
    • Level: Second
    Half bath
    • Level: First
    Heating
    • Electric, Heat Pump, Natural Gas, Zoned
    Cooling
    • Heat Pump, Zoned, Attic Fan
    Appliances
    • Included: Double Oven, Dryer, Dishwasher, Gas Cooking, Disposal, Gas Water Heater, Microwave, Refrigerator, Range Hood, Washer
    Features
    • Butler's Pantry, Separate/Formal Dining Room, Eat-in Kitchen, French Door(s)/Atrium Door(s), Fireplace, Granite Counters, Kitchen Island, Bath in Primary Bedroom, Recessed Lighting, Walk-In Closet(s)
    • Flooring: Tile, Wood
    • Doors: French Doors, Insulated Doors
    • Basement: Crawl Space
    • Attic: Walk-In
    • Number of fireplaces: 2
    • Fireplace features: Gas
    Interior area
    • Total interior livable area: 3,847 sqft
    • Finished area above ground: 3,847

    Property

    Parking
    • Total spaces: 2
    • Parking features: Attached, Driveway, Garage, Garage Door Opener, Oversized, Paved, Garage Faces Rear, Garage Faces Side, Boat, RV Access/Parking
    • Attached garage spaces: 2
    • Has uncovered spaces: Yes
    Features
    • Levels: Two and One Half
    • Stories: 2
    • Patio & porch: Rear Porch, Front Porch, Screened, Deck, Porch
    • Exterior features: Deck, Sprinkler/Irrigation, Lighting, Porch, Paved Driveway
    • Pool features: Pool, Community
    • Fencing: None
    • Has view: Yes
    • View description: Water
    • Has water view: Yes
    • Water view: Water
    • Waterfront features: Lake, Water Access, Walk to Water
    Lot
    • Size: 0.39 Acres
    • Features: Landscaped, Level
    • Topography: Level
    Details
    • Parcel number: 713678748800000
    • Zoning description: R15
    • Other equipment: Intercom

    Construction

    Type & style
    • Home type: SingleFamily
    • Architectural style: Two Story,Transitional
    • Property subtype: Single Family Residence
    Materials
    • Brick, Drywall, Frame, Vinyl Siding, Wood Siding
    • Roof: Composition,Shingle
    Condition
    • Resale
    • New construction: No
    • Year built: 2002

    Utilities & green energy

    • Sewer: Public Sewer
    • Water: Public

    Community & neighborhood

    Community
    • Community features: Beach, Common Grounds/Area, Clubhouse, Dock, Home Owners Association, Lake, Playground, Park, Pond, Pool, Sports Field, Tennis Court(s), Trails/Paths, Curbs, Gutter(s), Street Lights, Sidewalks
    Location
    • Region: Moseley
    • Subdivision: Foxfire

    HOA & financial

    HOA
    • Has HOA: Yes
    • HOA fee: $400 quarterly
    • Amenities included: Management
    • Services included: Clubhouse, Common Areas, Pool(s), Recreation Facilities, Reserve Fund, Trash, Water Access

    Other

    Other facts
    • Ownership: Individuals
    • Ownership type: Sole Proprietor

    Price history

    DateEventPrice
    3/17/2025Sold$780,000$203/sqft
    Source: CVRMLS #2500553 Report a problem
    1/15/2025Pending sale$780,000$203/sqft
    Source: CVRMLS #2500553 Report a problem
    1/15/2025Listed for sale$780,000+101.4%$203/sqft
    Source: CVRMLS #2500553 Report a problem
    3/28/2002Sold$387,222$101/sqft
    Source: Public Record Report a problem

    Public tax history

    YearProperty taxesTax assessment
    2025$5,663 -1.1%$636,300
    2024$5,727 +13.8%$636,300 +15.1%
    2023$5,032 +5.7%$553,000 +6.9%
    2022$4,761 +6.9%$517,500 +10.4%
    2021$4,453 +2.4%$468,700 +2.4%
    2020$4,346 +3.4%$457,500 +3.4%
    2019$4,204 +2137.2%$442,500 +1%
    2018$188 -95.6%$438,200
    2017$4,290 $438,200 -1.7%
    2016$4,290 -0.3%$445,600
    2015$4,303 +1.2%$445,600 +1.2%
    2014$4,251 $440,200 +6.3%
    2013-- $414,200 +8.8%
    2012-- $380,600 -2.6%
    2011-- $390,600 -6%
    2010-- $415,600 -7.1%
    2009-- $447,600 -5.9%
    2008-- $475,800 +4.6%
    2007-- $454,700 +7.2%
    2005-- $424,000 +9.5%
    2004-- $387,200 +1%
    2003-- $383,200 +0.7%
    2002-- $380,600 +593.3%
    2001-- $54,900

    Find assessor info on the county website

    Neighborhood: 23120

    Nearby schools

    GreatSchools rating
    Schools provided by the listing agent
    • Elementary: Woolridge
    • Middle: Tomahawk Creek
    • High: Cosby

    Source: CVRMLS. This data may not be complete. We recommend contacting the local school district to confirm school assignments for this home.

    Get a cash offer in 3 minutes
    Find out how much your home could sell for in as little as 3 minutes with a no-obligation cash offer.
    Estimated market value
    $824,500
    Get a cash offer in 3 minutes
    Find out how much your home could sell for in as little as 3 minutes with a no-obligation cash offer.
    Estimated market value
    $824,500