Skip main navigation
Off market
  • $1,153,300

    5749 Fox Run Ct, Parker, CO 80134

    4beds
    5,053sqft
    Detached Single Family
    Built in 1996
    0.87 Acres Lot
    $1,153,300 Zestimate®
    $228/sqft
    $4,504 Estimated rent

    Home value

    $1,153,300

    $1.08M - $1.23M

    $4,504/mo

    Zestimate® history
    Loading
    Loading...

    Owner options

    List your home for rent

    $4,504/mo

    Rent Zestimate®

    Find your next renter with Zillow Rental Manager. Plus, with online applications, you can quickly screen prospective tenants – for free.

    Learn more

    $4,504/mo

    Rent Zestimate®

    Refinance and save

    $7,156/mo

    Est. payment

    Refinancing to a lower rate could help reduce your monthly payments and save thousands over the life of the loan.

    See today's rates

    $7,156/mo

    Est. payment

    Explore your selling options

    Work with a Zillow partner agent

    Leverage their expertise and Zillow's premium Showcase listings to get your home seen by more buyers.

    Get started

    List with your own agent

    Get your home in front of millions of buyers by listing it on Zillow.

    Learn how to do it

    Sell it yourself

    Take full control of how buyers see your home on Zillow by listing For Sale by Owner (FSBO).

    List your home

    What's special

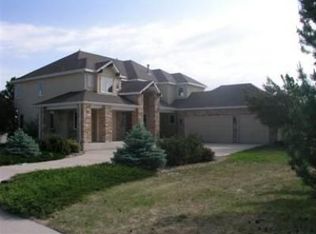
    Majestic Mature Trees Embrace the Park-Like Grounds of This Stately Custom Residence. Exquisite Arched Palladian Windows Usher in Abundant Natural Light to This Spacious, Open Home. The Striking Brick Elevation and Classic Architecture Create an Elegant First Impression. Polished Maple Hardwood Floors and Airy Soaring Ceilings Greet You upon Entrance. A French Door Study and Gracious Formal Living and Dining Rooms Flank the Foyer. Soaring Ceiling and Distinctive Brick Fireplace Highlight the Generous Family Room! Huge Island in the Spacious Kitchen! Well-Designed Floor Plan Features Dual Staircase Access, Bridge Separating Master Suite from Additional 3 Upper Bedrooms! Stylish Details, Niches and Plantation Shutters Throughout! Enjoy Lovely Views of Bingham Lake from Both Trex Decks! The Tranquil Cul-de-Sac Offers Trail Access to the Lake. Full Walkout Basement Provides Endless Possibilities for Your Future Custom Plans! New Trane Furnace and Commercial Grade 70-Gal Water Heater!

    This property is off market, which means it's not currently listed for sale or rent on Zillow. This may be different from what's available on other websites or public sources.
    Facts & features

    Interior

    Bedrooms & bathrooms
    • Bedrooms: 4
    • Bathrooms: 4
    • Full bathrooms: 3
    • 1/2 bathrooms: 1
    Heating
    • Forced air, Electric, Gas
    Cooling
    • Central
    Appliances
    • Included: Dishwasher, Microwave, Refrigerator
    • Laundry: W/D Hookups in Unit
    Features
    • Kitchen Island, Pantry, Security System, Walk-In Closet(s), Double Pane Windows, Breakfast Nook, Master Bath, Built-in Features, Open Floorplan, Jack & Jill Bath, Master Suite, Eating Space / Kitchen, Vaulted, Exterior Basement Entrance, Five Piece Bath, Heated Basement, Smoke Free, Foyer/Entry, Pet Free
    • Flooring: Carpet, Hardwood
    • Basement: Finished
    • Has fireplace: Yes
    • Fireplace features: Gas/Gas Logs
    Interior area
    • Total interior livable area: 5,053 sqft

    Property

    Parking
    • Parking features: Garage - Attached
    Features
    • Exterior features: Wood, Brick
    • Has view: Yes
    • View description: Water
    • Has water view: Yes
    • Water view: Water
    Lot
    • Size: 0.87 Acres
    • Features: Cul-de-Sac, Golf Community
    Details
    • Parcel number: 234914102053
    • Zoning: PDU

    Construction

    Type & style
    • Home type: SingleFamily
    • Architectural style: Contemporary
    • Property subtype: Detached Single Family
    Materials
    • Frame
    • Roof: Tile
    Condition
    • Year built: 1996

    Community & HOA

    HOA
    • Has HOA: Yes
    • Amenities included: Recycling, Common Area Grounds Maintenance, Trash Removal
    • Services included: Trash Removal, Recycling, Common Area Grounds Maintenance
    • HOA fee: $18 monthly
    Location
    • Region: Parker

    Financial & listing details

    • Price per square foot: $228/sqft
    • Tax assessed value: $1,128,067
    • Annual tax amount: $7,118

    Price history

    DateEventPrice
    11/25/2019Sold$735,000-2%$145/sqft
    Source: Public Record Report a problem
    10/15/2019Pending sale$750,000$148/sqft
    Source: RE/MAX Masters Millennium #1533572 Report a problem
    10/11/2019Price change$750,000-2%$148/sqft
    Source: RE/MAX Masters Millennium #1533572 Report a problem
    9/7/2019Price change$765,000-1.8%$151/sqft
    Source: MB METRO BROKERS REALTY OASIS #3514749 Report a problem
    8/24/2019Price change$779,000-1.4%$154/sqft
    Source: MB METRO BROKERS REALTY OASIS #3514749 Report a problem
    8/17/2019Price change$790,000-1.2%$156/sqft
    Source: MB METRO BROKERS REALTY OASIS #3514749 Report a problem
    7/20/2019Price change$799,999-3%$158/sqft
    Source: MB METRO BROKERS REALTY OASIS #3514749 Report a problem
    6/15/2019Listed for sale$824,999+94.1%$163/sqft
    Source: MB METRO BROKERS REALTY OASIS #3514749 Report a problem
    10/15/1996Sold$425,000+553.8%$84/sqft
    Source: Public Record Report a problem
    6/2/1995Sold$65,000$13/sqft
    Source: Public Record Report a problem

    Public tax history

    YearProperty taxesTax assessment
    2025$7,118 -1%$70,510 -9.9%
    2024$7,186 +49.4%$78,240 -0.9%
    2023$4,811 -3.8%$78,990 +52.1%
    2022$5,001 $51,920 -2.8%
    2021-- $53,410 +11.8%
    2020$4,493 +10.4%$47,790
    2019$4,070 +20.4%$47,790 +12.5%
    2018$3,381 +7%$42,490
    2017$3,161 +97.1%$42,490 -1.5%
    2016$1,604 -2.2%$43,140
    2015$1,640 -14.3%$43,140 +16%
    2014$1,912 $37,190
    2013-- $37,190 +0.1%
    2012-- $37,140
    2011-- $37,140 -18.4%
    2010-- $45,540 -13.2%
    2009-- $52,470
    2008-- $52,470 +12.2%
    2007-- $46,760
    2006$4,906 -6%$46,760 -1%
    2004$5,220 -51.6%$47,220 -5.8%
    2003$10,790 $50,130
    2002-- $50,130 +15.3%
    2001$5,232 -2.9%$43,480 +0%
    2000$5,386 $43,471
    Find assessor info on the county website

    Neighborhood: 80134

    Nearby schools

    GreatSchools rating
    Schools provided by the listing agent
    • Elementary: Mountain View
    • Middle: Sagewood
    • High: Ponderosa
    • District: Douglas RE-1

    Source: The MLS. This data may not be complete. We recommend contacting the local school district to confirm school assignments for this home.

    Get a cash offer in 3 minutes
    Find out how much your home could sell for in as little as 3 minutes with a no-obligation cash offer.
    Estimated market value
    $1,153,300
    Get a cash offer in 3 minutes
    Find out how much your home could sell for in as little as 3 minutes with a no-obligation cash offer.
    Estimated market value
    $1,153,300