Skip main navigation
Sold
  • $270,000

    5749 Granite Dr, Anderson, IN 46013

    3beds
    2,388sqft
    Residential, Single Family Residence
    Built in 2005
    0.46 Acres Lot
    $282,000 Zestimate®
    $113/sqft
    $1,850 Estimated rent

    Home value

    $282,000

    $240,000 - $333,000

    $1,850/mo

    Zestimate® history
    Loading
    Loading...

    Owner options

    List your home for rent

    $1,850/mo

    Rent Zestimate®

    Find your next renter with Zillow Rental Manager. Plus, with online applications, you can quickly screen prospective tenants – for free.

    Learn more

    $1,850/mo

    Rent Zestimate®

    Refinance and save

    $1,738/mo

    Est. payment

    Refinancing to a lower rate could help reduce your monthly payments and save thousands over the life of the loan.

    See today's rates

    $1,738/mo

    Est. payment

    Explore your selling options

    Work with a Zillow partner agent

    Leverage their expertise and Zillow's premium Showcase listings to get your home seen by more buyers.

    Get started

    List with your own agent

    Get your home in front of millions of buyers by listing it on Zillow.

    Learn how to do it

    Sell it yourself

    Take full control of how buyers see your home on Zillow by listing For Sale by Owner (FSBO).

    List your home

    What's special

    Cozy corner fireplaceVersatile loftOpen-concept great roomSeparate officePlant shelf detailVaulted ceilingsQuiet cul-de-sac
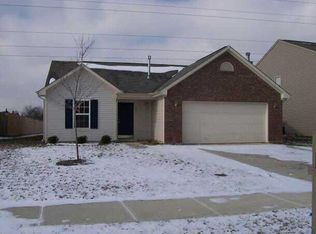
    Welcome to this spacious 3 bedroom, 2.5 bath home tucked into a quiet cul-de-sac on nearly half an acre in desirable Greystone North. Step inside the two-story foyer and into the open-concept great room, dining area, and kitchen - perfect for entertaining or everyday living. The great room features a cozy corner fireplace and a wall of windows overlooking the backyard, offering beautiful Indiana sunsets year-round. The first floor comes complete with a separate office for those work-from-home days. The kitchen is designed with function and style in mind, complete with a center island, breakfast bar, pantry, and all appliances included. Upstairs, a large versatile loft provides additional living space, while the primary suite boasts vaulted ceilings, plant shelf detail, two walk-in closets, and a full bath with double sinks, garden tub, and separate shower. Peace of mind comes with major updates already done -HVAC and electric water heater replaced within the last 5 years. Outside, you'll enjoy one of the largest lots in the neighborhood, with a fully fenced backyard and plenty of room to relax or play. Don't miss this rare opportunity on Anderson's south side, only 20 minutes from Hamilton Town Center, schedule your showing today!

    Zillow last checked:

    Listing updated:

    Listing Provided by:

    Kristopher Elliott 317-902-2293,

    Booker Realty

    Bought with:

    Scott Chain

    RE/MAX Advanced Realty

    Source: MIBOR as distributed by MLS GRID,MLS#: 22060056MLS Logo

    Facts & features

    Interior

    Bedrooms & bathrooms
    • Bedrooms: 3
    • Bathrooms: 3
    • Full bathrooms: 2
    • 1/2 bathrooms: 1
    • Main level bathrooms: 1
    Primary bedroom
    • Level: Upper
    • Area: 270 Square Feet
    • Dimensions: 15x18
    Bedroom 2
    • Level: Upper
    • Area: 154 Square Feet
    • Dimensions: 14x11
    Bedroom 3
    • Level: Upper
    • Area: 140 Square Feet
    • Dimensions: 14x10
    Dining room
    • Level: Main
    • Area: 190 Square Feet
    • Dimensions: 19x10
    Great room
    • Level: Main
    • Area: 288 Square Feet
    • Dimensions: 18x16
    Kitchen
    • Features: Tile-Ceramic
    • Level: Main
    • Area: 168 Square Feet
    • Dimensions: 14x12
    Laundry
    • Level: Main
    • Area: 72 Square Feet
    • Dimensions: 9x8
    Loft
    • Level: Upper
    • Area: 280 Square Feet
    • Dimensions: 20x14
    Office
    • Level: Main
    • Area: 100 Square Feet
    • Dimensions: 10x10
    Heating
    • Forced Air, Natural Gas
    Cooling
    • Central Air
    Appliances
    • Included: Dishwasher, Electric Water Heater, Disposal, Microwave, Electric Oven, Range Hood, Refrigerator, Water Softener Rented
    • Laundry: Main Level
    Features
    • Attic Access, Breakfast Bar, Vaulted Ceiling(s), Kitchen Island, Entrance Foyer, Pantry, Smart Thermostat, Walk-In Closet(s)
    • Has basement: No
    • Attic: Access Only
    • Number of fireplaces: 1
    • Fireplace features: Great Room, Wood Burning
    Interior area
    • Total structure area: 2,388
    • Total interior livable area: 2,388 sqft

    Property

    Parking
    • Total spaces: 2
    • Parking features: Attached
    • Attached garage spaces: 2
    Features
    • Levels: Two
    • Stories: 2
    • Patio & porch: Covered
    • Fencing: Fenced,Full
    Lot
    • Size: 0.46 Acres
    • Features: Cul-De-Sac
    Details
    • Parcel number: 481135100158000003
    • Horse amenities: None

    Construction

    Type & style
    • Home type: SingleFamily
    • Architectural style: Traditional
    • Property subtype: Residential, Single Family Residence
    Materials
    • Vinyl With Brick
    • Foundation: Slab
    Condition
    • New construction: No
    • Year built: 2005

    Utilities & green energy

    • Electric: 200+ Amp Service
    • Water: Public
    • Utilities for property: Electricity Connected, Sewer Connected, Water Connected

    Community & neighborhood

    Community
    • Community features: Suburban
    Location
    • Region: Anderson
    • Subdivision: Greystone North

    HOA & financial

    HOA
    • Has HOA: Yes
    • HOA fee: $100 annually
    • Amenities included: Stream Seasonal
    • Services included: Other
    • Association phone: 317-570-4358

    Price history

    DateEventPrice
    10/24/2025Sold$270,000-3.5%$113/sqft
    Source: MIBOR as distributed by MLS GRID #22060056 Report a problem
    9/26/2025Pending sale$279,900$117/sqft
    Source: MIBOR as distributed by MLS GRID #22060056 Report a problem
    9/16/2025Price change$279,900-3.8%$117/sqft
    Source: MIBOR as distributed by MLS GRID #22060056 Report a problem
    9/11/2025Listed for sale$290,900+88.9%$122/sqft
    Source: MIBOR as distributed by MLS GRID #22060056 Report a problem
    6/1/2018Sold$154,000-3.8%$64/sqft
    Source: MIBOR as distributed by MLS GRID #21559286 Report a problem
    4/28/2018Pending sale$160,000$67/sqft
    Source: Keller Williams Realty Indy Metro Northeast #21559286 Report a problem
    4/24/2018Listed for sale$160,000+15.2%$67/sqft
    Source: Keller Williams Indy Metro NE #21559286 Report a problem
    4/4/2009Listing removed$138,900$58/sqft
    Source: Carpenter Realtors #2856596 Report a problem
    10/28/2008Listed for sale$138,900$58/sqft
    Source: Carpenter Realtors #2856596 Report a problem

    Public tax history

    YearProperty taxesTax assessment
    2025$2,245 +8%$218,700 +7.7%
    2024$2,079 -1.8%$203,000 +8%
    2023$2,116 +13.9%$188,000 -1.1%
    2022$1,859 +5.3%$190,000 +13.9%
    2021$1,765 +5.6%$166,800 +5.4%
    2020$1,671 +5.3%$158,200 +5.5%
    2019$1,587 +17%$150,000 +6.8%
    2018$1,357 +1.2%$140,500 +3.5%
    2017$1,341 +6.8%$135,700 +1.2%
    2016$1,256 -1.3%$134,100 +5.4%
    2014$1,272 +2.6%$127,200 +2.6%
    2013$1,240 +1.4%$124,000 +1.4%
    2012$1,223 $122,300 -3.9%
    2011-- $127,200
    2010$1,272 +4.6%$127,200 +4.6%
    2009$1,216 $121,600 -14.7%
    2006-- $142,500 -3.7%
    2005-- $147,900

    Find assessor info on the county website

    Neighborhood: 46013

    Nearby schools

    GreatSchools rating
    Get pre-qualified for a loan
    At Zillow Home Loans, we can pre-qualify you in as little as 5 minutes with no impact to your credit score.

    An equal housing lender. NMLS #10287.