SELLER IS ASKING FOR HIGHEST & BEST BY TUES 12/10 9PM. Looking for low maintenance living with NO HOA? You’ll find all that and MORE in this lovingly cared for and beautifully updated townhome in Shepherd Hills. You’ll be greeted by the gorgeous natural stone façade and a newer front door. Inside, the original HW floors have been refinished throughout the home, and replacement windows grace every room. A large living room with bay window bathes the main living area in natural light. The eat-in kitchen has been updated with luxury vinyl tile floor, new SS appliances, new counters/sink/faucet, freshly painted cabinets, and a new door to the deck. A formal dining room and half bath complete the main floor. Upstairs are 3 bedrooms and tons of closet space. The full bath was just remodeled – luxury vinyl tile, new vanity, toilet and lighting, and gorgeous tilework around the tub/shower. The primary bedroom has a ceiling fan and access to the attic for even more storage. The full basement has a washer and dryer, exterior entrance with Bilco door, and a French Drain system around the bsmt perimeter. Out back you’ll enjoy the deck and fenced yard which offers privacy and a low maintenance lifestyle. The location can’t be beat! Close to so many amenities, Dorney Park, a township park on Eagle St with a playground, pavilion, and basketball court, and easy access to all major roads. This one won’t last. ***Showings begin Sat 12/7 with Open House 1-3***
Sold for $265,000
$265,000
5749 Greens Dr, Allentown, PA 18106
3beds
1,180sqft
Townhouse
Built in 1972
2,047 Square Feet Lot
$285,900 Zestimate®
$225/sqft
$2,042 Estimated rent
Home value
$285,900
$263,000 - $312,000
$2,042/mo
Zestimate® history
Owner options
List your home for rent
$2,042/mo
Rent Zestimate®
Find your next renter with Zillow Rental Manager. Plus, with online applications, you can quickly screen prospective tenants – for free.
$2,042/mo
Rent Zestimate®
Refinance and save
$1,757/mo
Est. payment
Refinancing to a lower rate could help reduce your monthly payments and save thousands over the life of the loan.
$1,757/mo
Est. payment
Explore your selling options
Work with a Zillow partner agent
Leverage their expertise and Zillow's premium Showcase listings to get your home seen by more buyers.
Get startedList with your own agent
Get your home in front of millions of buyers by listing it on Zillow.
Learn how to do itSell it yourself
Take full control of how buyers see your home on Zillow by listing For Sale by Owner (FSBO).
List your homeWhat's special
Deck and fenced yardFormal dining roomTons of closet spaceLuxury vinyl tile floorNew ss appliancesCeiling fanReplacement windows
Zillow last checked:
Listing updated:
Listed by:
Elisabeth Grant 612-599-7797,
RE/MAX Real Estate
Bought with:
nonmember
NON MBR Office
Source: GLVR,MLS#: 749350 Originating MLS: Lehigh Valley MLS
Originating MLS: Lehigh Valley MLSFacts & features
Interior
Bedrooms & bathrooms
- Bedrooms: 3
- Bathrooms: 2
- Full bathrooms: 1
- 1/2 bathrooms: 1
Heating
- Baseboard, Electric, Zoned
Cooling
- Ceiling Fan(s), None
Appliances
- Included: Dishwasher, Electric Dryer, Electric Oven, Electric Range, Electric Water Heater, Disposal, Refrigerator, Washer
- Laundry: Washer Hookup, Dryer Hookup, ElectricDryer Hookup, Lower Level
Features
- Attic, Dining Area, Separate/Formal Dining Room, Eat-in Kitchen, Storage, Traditional Floorplan
- Flooring: Hardwood, Luxury Vinyl, Luxury VinylPlank
- Windows: Replacement Windows
- Basement: Exterior Entry,Full,Sump Pump
Interior area
- Total interior livable area: 1,180 sqft
- Finished area above ground: 1,180
- Finished area below ground: 0
Property
Parking
- Total spaces: 2
- Parking features: Parking Pad
- Garage spaces: 2
- Has uncovered spaces: Yes
Features
- Stories: 2
- Patio & porch: Deck
- Exterior features: Deck, Fence
- Fencing: Yard Fenced
Lot
- Size: 2,047 Square Feet
- Dimensions: 20 x 104
- Features: Flat
Details
- Parcel number: 547552090977001
- Zoning: U-URBAN
- Special conditions: None
Construction
Type & style
- Home type: Townhouse
- Architectural style: Colonial
- Property subtype: Townhouse
Materials
- Stone, Vinyl Siding
- Roof: Asphalt,Fiberglass
Condition
- Year built: 1972
Utilities & green energy
- Electric: Circuit Breakers
- Sewer: Public Sewer
- Water: Public
- Utilities for property: Cable Available
Community & HOA
Community
- Features: Curbs, Sidewalks
- Security: Smoke Detector(s)
- Subdivision: Shepherd Hills
Location
- Region: Allentown
Financial & listing details
- Price per square foot: $225/sqft
- Tax assessed value: $114,900
- Annual tax amount: $2,933
- Date on market: 9/19/2025
- Cumulative days on market: 6 days
- Listing terms: Cash,Conventional
- Ownership type: Fee Simple
- Road surface type: Paved
Price history
| Date | Event | Price |
|---|---|---|
| 12/27/2024 | Sold | $265,000+6%$225/sqft |
Source:  GLVR #749350 Report a problem GLVR #749350 Report a problem | ||
| 12/11/2024 | Pending sale | $250,000$212/sqft |
Source: GLVR #749350 Report a problem | ||
| 12/4/2024 | Listed for sale | $250,000$212/sqft |
Source: GLVR #749350 Report a problem | ||
Public tax history
| Year | Property taxes | Tax assessment |
|---|---|---|
| 2025 | $3,030 +6.8% | $114,900 |
| 2024 | $2,838 +2% | $114,900 |
| 2023 | $2,781 | $114,900 |
| 2022 | $2,781 +4.6% | $114,900 |
| 2021 | $2,658 +1% | $114,900 |
| 2020 | $2,632 +10207.2% | $114,900 |
| 2019 | $26 | $114,900 |
| 2018 | $26 | $114,900 |
| 2017 | -- | $114,900 |
| 2016 | -- | $114,900 |
| 2015 | -- | $114,900 |
| 2014 | -- | $114,900 +250.8% |
| 2012 | -- | $32,750 |
| 2011 | -- | $32,750 |
| 2010 | -- | $32,750 |
| 2009 | -- | $32,750 |
| 2008 | -- | $32,750 |
| 2007 | -- | $32,750 |
| 2006 | -- | $32,750 |
| 2005 | -- | $32,750 |
| 2004 | -- | $32,750 |
| 2003 | -- | $32,750 |
| 2002 | -- | $32,750 |
| 2000 | -- | $32,750 |
Find assessor info on the county website
Neighborhood: 18106
Nearby homes

- $312,1003 bd3 ba1.2k sqft5747 Greens Dr, Allentown, PA 18106Off Market
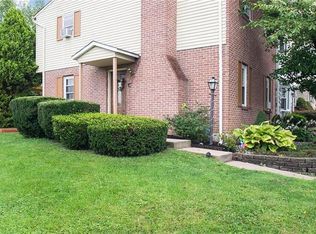
- $309,7003 bd2 ba1.1k sqft5753 Greens Dr, Allentown, PA 18106Off Market
- $301,0003 bd2 ba1.2k sqft5743 Greens Dr, Allentown, PA 18106Off Market
- $286,2003 bd1 ba1.1k sqft5737 Greens Dr, Allentown, PA 18106Off Market

- $255,1002 bd1 ba1.5k sqft5733 Greens Dr, Allentown, PA 18106Off Market
- $323,6003 bd1 ba1.1k sqft1157 S Krocks Rd, Allentown, PA 18106Off Market
- $290,8003 bd3 ba1.2k sqft5731 Greens Dr, Allentown, PA 18106Off Market
- $300,0003 bd3 ba1.5k sqft5727 Greens Dr, Allentown, PA 18106Sold
Nearby schools
GreatSchools rating
- 9/10Willow Lane El SchoolGrades: K-5Distance: 1.6 mi
- 8/10Eyer Middle SchoolGrades: 6-8Distance: 3.1 mi
- 8/10Emmaus High SchoolGrades: 9-12Distance: 3.5 mi
Schools provided by the listing agent
- Elementary: Willow Lane
- Middle: Lower Macungie
- High: Emmaus
- District: East Penn
Source: GLVR. This data may not be complete. We recommend contacting the local school district to confirm school assignments for this home.
Get a cash offer in 3 minutes
Find out how much your home could sell for in as little as 3 minutes with a no-obligation cash offer.
Estimated market value
$285,900
Get a cash offer in 3 minutes
Find out how much your home could sell for in as little as 3 minutes with a no-obligation cash offer.
Estimated market value
$285,900
- Pennsylvania
- Lehigh County
- Allentown
- 18106
- 5749 Greens Dr
Nearby cities
Nearby neighborhoods
Nearby zip codes
Other Allentown Topics
