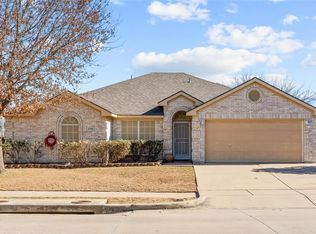
Welcome to your beautifully updated brick home on a spacious corner lot!
Nestled in a well established and highly sought-after neighborhood, this charming residence offers the perfect blend of comfort and convenience. You’ll love being just minutes from Eagle Mountain Lake, local shopping, dining, and schools with DFW Airport only a short 35–40 minute drive away.
Inside, nearly 1,800 square feet of bright, open living space await. Fresh paint and brand-new flooring throughout make this 3-bedroom, 2-bath home truly move-in ready. The open-concept design is ideal for both relaxing and entertaining, complete with a cozy wood-burning fireplace as the focal point of the living area.
Step outside to your private backyard retreat, featuring an extended patio and a dedicated hot tub hookup ready for you to create your dream outdoor oasis. Additional highlights include a two-car garage, sprinkler system, privacy fencing, and a beautifully manicured lawn that adds to the home’s curb appeal.
Lovingly maintained and thoughtfully updated, this home offers everything you’ve been looking for style, space, and a prime location.
Don’t miss your chance to make it yours schedule your showing today!
Sold
Price Unknown
5749 Imes Ln, Fort Worth, TX 76179
3beds
1,792sqft
Single Family Residence
Built in 2002
7,405 Square Feet Lot
$261,300 Zestimate®
$--/sqft
$2,127 Estimated rent
Home value
$261,300
$243,000 - $282,000
$2,127/mo
Zestimate® history
Owner options
List your home for rent
$2,127/mo
Rent Zestimate®
Find your next renter with Zillow Rental Manager. Plus, with online applications, you can quickly screen prospective tenants – for free.
$2,127/mo
Rent Zestimate®
Refinance and save
$144/mo
Est. payment
Refinancing to a lower rate could help reduce your monthly payments and save thousands over the life of the loan.
$144/mo
Est. payment
Explore your selling options
Work with a Zillow partner agent
Leverage their expertise and Zillow's premium Showcase listings to get your home seen by more buyers.
Get startedList with your own agent
Get your home in front of millions of buyers by listing it on Zillow.
Learn how to do itSell it yourself
Take full control of how buyers see your home on Zillow by listing For Sale by Owner (FSBO).
List your homeWhat's special
Zillow last checked:
Listing updated:
Listed by:
Kelli Frost Boyd 0730726 888-519-7431,
eXp Realty, LLC 888-519-7431
Bought with:
Andrew Mellor
Whiterock SFR, LLC
Source: NTREIS,MLS#: 21091007
Facts & features
Interior
Bedrooms & bathrooms
- Bedrooms: 3
- Bathrooms: 2
- Full bathrooms: 2
Primary bedroom
- Features: Ceiling Fan(s), En Suite Bathroom
- Level: First
- Dimensions: 16 x 14
Bedroom
- Features: Ceiling Fan(s), Walk-In Closet(s)
- Level: First
- Dimensions: 10 x 12
Bedroom
- Features: Ceiling Fan(s), Walk-In Closet(s)
- Level: First
- Dimensions: 10 x 16
Primary bathroom
- Features: Dual Sinks, Garden Tub/Roman Tub, Separate Shower
- Level: First
- Dimensions: 8 x 12
Dining room
- Level: First
- Dimensions: 14 x 13
Other
- Features: Built-in Features
- Level: First
- Dimensions: 10 x 5
Kitchen
- Features: Breakfast Bar, Built-in Features, Eat-in Kitchen, Kitchen Island, Pantry
- Level: First
- Dimensions: 14 x 11
Laundry
- Features: Built-in Features
- Level: First
- Dimensions: 14 x 6
Living room
- Features: Ceiling Fan(s), Fireplace
- Level: First
- Dimensions: 16 x 24
Heating
- Central, Electric, Fireplace(s)
Cooling
- Central Air, Ceiling Fan(s), Electric
Appliances
- Included: Dishwasher, Electric Cooktop, Electric Oven, Electric Range, Electric Water Heater, Disposal
Features
- Decorative/Designer Lighting Fixtures, Eat-in Kitchen, Kitchen Island, Open Floorplan, Cable TV, Vaulted Ceiling(s), Walk-In Closet(s)
- Flooring: Carpet, Ceramic Tile, Wood
- Has basement: No
- Number of fireplaces: 1
- Fireplace features: Wood Burning
Interior area
- Total interior livable area: 1,792 sqft
Property
Parking
- Total spaces: 2
- Parking features: Driveway, Garage
- Attached garage spaces: 2
- Has uncovered spaces: Yes
Features
- Levels: One
- Stories: 1
- Pool features: None
- Fencing: Wood
Lot
- Size: 7,405 Square Feet
- Features: Back Yard, Cleared, Corner Lot, Lawn, Landscaped, Sprinkler System
- Residential vegetation: Grassed
Details
- Parcel number: 07665458
Construction
Type & style
- Home type: SingleFamily
- Architectural style: Traditional,Detached
- Property subtype: Single Family Residence
Materials
- Brick
- Foundation: Slab
- Roof: Composition
Condition
- Year built: 2002
Utilities & green energy
- Sewer: Public Sewer
- Water: Public
- Utilities for property: Electricity Connected, Sewer Available, Water Available, Cable Available
Community & HOA
Community
- Security: Security System, Other
- Subdivision: Ten Mile Bridge Add
HOA
- Has HOA: Yes
- Services included: Association Management
- HOA fee: $144 annually
- HOA name: Bowman Estates HOA
- HOA phone: 888-888-8888
Location
- Region: Fort Worth
Financial & listing details
- Tax assessed value: $265,000
- Annual tax amount: $6,942
- Date on market: 10/22/2025
- Cumulative days on market: 383 days
- Listing terms: Cash,Conventional,FHA,VA Loan
- Electric utility on property: Yes
Price history
| Date | Event | Price |
|---|---|---|
| 3/23/2026 | Listing removed | $2,099$1/sqft |
Source: Zillow Rentals Report a problem | ||
| 3/12/2026 | Price change | $2,099-4.5%$1/sqft |
Source: Zillow Rentals Report a problem | ||
| 12/30/2025 | Pending sale | $299,900$167/sqft |
Source: NTREIS #21091007 Report a problem | ||
| 12/24/2025 | Listed for rent | $2,199$1/sqft |
Source: Zillow Rentals Report a problem | ||
| 12/23/2025 | Sold | -- |
Source: NTREIS #21091007 Report a problem | ||
| 12/12/2025 | Contingent | $299,900$167/sqft |
Source: NTREIS #21091007 Report a problem | ||
| 11/20/2025 | Price change | $299,9000%$167/sqft |
Source: NTREIS #21091007 Report a problem | ||
| 10/22/2025 | Listed for sale | $299,999-1.6%$167/sqft |
Source: NTREIS #21091007 Report a problem | ||
| 10/18/2025 | Listing removed | $305,000$170/sqft |
Source: Williams Trew - An Ebby Halliday Real Estate Company #20952426 Report a problem | ||
| 9/26/2025 | Listed for sale | $305,000$170/sqft |
Source: NTREIS #20952426 Report a problem | ||
| 9/19/2025 | Contingent | $305,000$170/sqft |
Source: NTREIS #20952426 Report a problem | ||
| 9/11/2025 | Price change | $305,000-4.4%$170/sqft |
Source: NTREIS #20952426 Report a problem | ||
| 7/27/2025 | Price change | $319,000-1.8%$178/sqft |
Source: NTREIS #20952426 Report a problem | ||
| 6/2/2025 | Listed for sale | $324,999+0.9%$181/sqft |
Source: NTREIS #20952426 Report a problem | ||
| 5/23/2025 | Listing removed | $322,000$180/sqft |
Source: NTREIS #20755785 Report a problem | ||
| 4/24/2025 | Price change | $322,000-1.5%$180/sqft |
Source: NTREIS #20755785 Report a problem | ||
| 2/12/2025 | Price change | $327,000-0.8%$182/sqft |
Source: NTREIS #20755785 Report a problem | ||
| 11/6/2024 | Listed for sale | $329,500+163.8%$184/sqft |
Source: NTREIS #20755785 Report a problem | ||
| 6/8/2012 | Sold | -- |
Source: Agent Provided Report a problem | ||
| 5/24/2012 | Pending sale | $124,900$70/sqft |
Source: CENTURY 21 Lake Country Realty #11753749 Report a problem | ||
| 5/10/2012 | Price change | $124,900-2.3%$70/sqft |
Source: CENTURY 21 Lake Country Realty #11753749 Report a problem | ||
| 2/25/2012 | Listed for sale | $127,900$71/sqft |
Source: Visual Tour #11643735 Report a problem | ||
| 8/25/2011 | Listing removed | $127,900$71/sqft |
Source: CENTURY 21 Lake Country Realty #11643735 Report a problem | ||
| 8/15/2011 | Listed for sale | $127,900$71/sqft |
Source: Lake Country Realty #11643735 Report a problem | ||
Public tax history
| Year | Property taxes | Tax assessment |
|---|---|---|
| 2025 | $4,084 -19.8% | $265,000 -7.3% |
| 2024 | $5,094 +4.7% | $286,000 -13.9% |
| 2023 | $4,866 -16.3% | $332,216 +20% |
| 2022 | $5,810 +4.9% | $276,768 +21.6% |
| 2021 | $5,541 +8.5% | $227,670 +12.6% |
| 2020 | $5,107 +7.8% | $202,142 |
| 2019 | $4,739 +8.9% | $202,142 +18.7% |
| 2018 | $4,351 +9.7% | $170,235 -3.7% |
| 2017 | $3,967 +9.3% | $176,722 +14.2% |
| 2016 | $3,630 +4.9% | $154,804 +21% |
| 2015 | $3,459 | $127,900 |
| 2014 | $3,459 | $127,900 +5.3% |
| 2013 | -- | $121,500 +8.7% |
| 2012 | -- | $111,800 -8.7% |
| 2011 | -- | $122,400 +3.5% |
| 2010 | -- | $118,300 -7.5% |
| 2009 | -- | $127,900 -4.2% |
| 2008 | -- | $133,500 +5.5% |
| 2007 | -- | $126,500 +2.8% |
| 2006 | -- | $123,100 -6.8% |
| 2005 | -- | $132,100 |
| 2004 | -- | $132,100 -3.3% |
| 2003 | -- | $136,600 +658.9% |
| 2002 | -- | $18,000 +787.6% |
| 2001 | -- | $2,028 |
Find assessor info on the county website
Neighborhood: Bowman Estates
Nearby homes
- $--4 bd3 ba2.3k sqft5745 Imes Ln, Fort Worth, TX 76179Sold

- $215,2963 bd2 ba1.7k sqft5752 Crowder Dr, Fort Worth, TX 76179Off Market
- $291,500-- bd-- ba1.7k sqft5752 Crowder Dr, Fort Worth, TX 76179Off Market
- $290,5003 bd2 ba2k sqft5801 Imes Ln, Fort Worth, TX 76179Off Market
- $269,6003 bd2 ba1.6k sqft5748 Crowder Dr, Fort Worth, TX 76179Off Market
- $--4 bd2 ba2.2k sqft5741 Imes Ln, Fort Worth, TX 76179Sold
- $288,8004 bd2 ba2k sqft6213 Roseman Ct, Fort Worth, TX 76179Off Market
- $285,3003 bd2 ba1.7k sqft5744 Crowder Dr, Fort Worth, TX 76179Off Market
Nearby schools
GreatSchools rating
- 5/10Greenfield Elementary SchoolGrades: PK-5Distance: 0.4 mi
- 5/10Ed Willkie Middle SchoolGrades: 6-8Distance: 0.5 mi
- 5/10Chisholm Trail High SchoolGrades: 9-12Distance: 1.5 mi
Schools provided by the listing agent
- Elementary: Greenfield
- Middle: Ed Willkie
- High: Chisholm Trail
- District: Eagle MT-Saginaw ISD
Source: NTREIS. This data may not be complete. We recommend contacting the local school district to confirm school assignments for this home.
Get a cash offer in 3 minutes
Find out how much your home could sell for in as little as 3 minutes with a no-obligation cash offer.
Estimated market value
$261,300
Get a cash offer in 3 minutes
Find out how much your home could sell for in as little as 3 minutes with a no-obligation cash offer.
Estimated market value
$261,300
- Texas
- Tarrant County
- Fort Worth
- 76179
- Bowman Estates
- 5749 Imes Ln
