Make an offer on this charming 4-Bedroom Home in Desirable Northeast Pensacola. Nestled on a quiet cul-de-sac, this spacious four bedroom, two-and-a-half bath home offers comfort and ample space for a growing family or working couple that needs office space. Located in highly sought after Northeast Pensacola, you're just minutes away from shopping, dining, the airport, and three major hospitals. Downtown Pensacola is a 10–15-minute drive and our pristine white sand beaches are 20 minutes away. Hitzman-Optimist Park is a 1-minute walk across Langley Avenue where you can take the children or your fur babies for an enjoyable afternoon outside. Features include covered shelter, baseball, disc golf course, parking, picnic areas, playground equipment, and swings. Step inside to discover a very large 15' by 26' family room with fireplace, perfect for gatherings, and a well-appointed kitchen. All kitchen appliances convey as well as the washer and dryer in the spacious utility room. Vinyl double pane windows throughout. Whole house generator ensures power during outages. Solar panels will be paid from seller proceeds at closing. Low electric bills for the home budget. The oversize two car garage has ample room for work benches and storage. Two new garage door openers were recently installed. Major updates include roof, copper wiring, HVAC, and water heater all less than 5-years old for peace of mind. This home is the perfect blend of space and location. Make your interior upgrades to put your stamp on this lovely home.
Sold for $295,000
$295,000
5749 Langley Cir, Pensacola, FL 32504
4beds
1,574sqft
Single Family Residence
Built in 1976
0.26 Acres Lot
$296,900 Zestimate®
$187/sqft
$1,959 Estimated rent
Home value
$296,900
$264,000 - $333,000
$1,959/mo
Zestimate® history
Owner options
List your home for rent
$1,959/mo
Rent Zestimate®
Find your next renter with Zillow Rental Manager. Plus, with online applications, you can quickly screen prospective tenants – for free.
$1,959/mo
Rent Zestimate®
Refinance and save
$1,951/mo
Est. payment
Refinancing to a lower rate could help reduce your monthly payments and save thousands over the life of the loan.
$1,951/mo
Est. payment
Explore your selling options
Work with a Zillow partner agent
Leverage their expertise and Zillow's premium Showcase listings to get your home seen by more buyers.
Get startedList with your own agent
Get your home in front of millions of buyers by listing it on Zillow.
Learn how to do itSell it yourself
Take full control of how buyers see your home on Zillow by listing For Sale by Owner (FSBO).
List your homeWhat's special
Oversize two car garageQuiet cul-de-sacComfort and ample spaceVinyl double pane windowsSpacious four bedroomWell-appointed kitchen
Zillow last checked:
Listing updated:
Listed by:
Jim Richmond 850-418-1328,
Coldwell Banker Realty
Bought with:
Patrick Greene
Coldwell Banker Realty
Source: PAR,MLS#: 660126
Facts & features
Interior
Bedrooms & bathrooms
- Bedrooms: 4
- Bathrooms: 3
- Full bathrooms: 2
- 1/2 bathrooms: 1
Primary bedroom
- Level: First
- Area: 162
- Dimensions: 12 x 13.5
Bedroom
- Level: First
- Area: 120
- Dimensions: 10 x 12
Bedroom 1
- Level: First
- Area: 120
- Dimensions: 10 x 12
Bedroom 2
- Level: First
- Area: 110
- Dimensions: 10 x 11
Bathroom
- Level: First
- Area: 50
- Dimensions: 5 x 10
Bathroom 1
- Level: First
- Area: 32.5
- Dimensions: 5 x 6.5
Kitchen
- Level: First
- Area: 195
- Dimensions: 19.5 x 10
Living room
- Level: First
- Area: 390
- Dimensions: 15 x 26
Heating
- Central, Fireplace(s)
Cooling
- Central Air, Ceiling Fan(s)
Appliances
- Included: Electric Water Heater, Dryer, Washer, Dishwasher, Refrigerator
- Laundry: Inside, W/D Hookups
Features
- Baseboards, Bookcases, Ceiling Fan(s), Vaulted Ceiling(s)
- Flooring: Tile
- Doors: Storm Door(s)
- Windows: Double Pane Windows, Blinds
- Has basement: No
- Has fireplace: Yes
Interior area
- Total structure area: 1,574
- Total interior livable area: 1,574 sqft
Property
Parking
- Total spaces: 2
- Parking features: 2 Car Garage, Guest, Oversized, Garage Door Opener
- Garage spaces: 2
Features
- Levels: One
- Stories: 1
- Pool features: None
- Fencing: Back Yard,Chain Link
Lot
- Size: 0.26 Acres
- Features: Cul-De-Sac
Details
- Parcel number: 131s292500011001
- Zoning description: Res Single
Construction
Type & style
- Home type: SingleFamily
- Architectural style: Contemporary
- Property subtype: Single Family Residence
Materials
- Brick, Frame
- Foundation: Slab
- Roof: Shingle,Hip
Condition
- Resale
- New construction: No
- Year built: 1976
Utilities & green energy
- Electric: Circuit Breakers, Copper Wiring
- Sewer: Public Sewer
- Water: Public
Green energy
- Energy efficient items: Insulation, Insulated Walls, Ridge Vent
- Energy generation: Solar
Community & HOA
Community
- Subdivision: Scenic Heights
HOA
- Has HOA: No
- Services included: None
Location
- Region: Pensacola
Financial & listing details
- Price per square foot: $187/sqft
- Tax assessed value: $215,569
- Annual tax amount: $1,173
- Price range: $295K - $295K
- Date on market: 3/5/2025
- Cumulative days on market: 9 days
Price history
| Date | Event | Price |
|---|---|---|
| 4/4/2025 | Sold | $295,000-4.8%$187/sqft |
Source:  PAR #660126 Report a problem PAR #660126 Report a problem | ||
| 3/15/2025 | Pending sale | $310,000$197/sqft |
Source: PAR #660126 Report a problem | ||
| 3/5/2025 | Listed for sale | $310,000$197/sqft |
Source: PAR #660126 Report a problem | ||
Public tax history
| Year | Property taxes | Tax assessment |
|---|---|---|
| 2024 | $1,173 +6% | $215,569 +4.5% |
| 2023 | $1,106 +3.8% | $206,195 +14.3% |
| 2022 | $1,065 +2.2% | $180,414 +21.5% |
| 2021 | $1,043 +3.1% | $148,430 +9.8% |
| 2020 | $1,012 +3% | $135,195 +5.5% |
| 2019 | $982 | $128,182 +39.3% |
| 2018 | $982 +1.2% | $92,032 +2.1% |
| 2017 | $971 +1.4% | $90,140 +2.1% |
| 2016 | $958 +1.9% | $88,286 +0.7% |
| 2015 | $940 | $87,673 +0.8% |
| 2014 | $940 | $86,978 +1.5% |
| 2013 | -- | $85,693 +1.7% |
| 2012 | -- | $84,261 +3% |
| 2011 | -- | $81,807 +1.5% |
| 2010 | -- | $80,599 +2.7% |
| 2009 | -- | $78,481 +0.1% |
| 2008 | -- | $78,403 +3% |
| 2007 | -- | $76,120 +2.5% |
| 2006 | -- | $74,270 +3% |
| 2005 | -- | $72,110 +3% |
| 2004 | -- | $70,010 +1.9% |
| 2003 | -- | $68,700 +2.4% |
| 2002 | -- | $67,090 +1.6% |
| 2001 | -- | $66,030 +3% |
| 2000 | -- | $64,110 +2.7% |
| 1999 | -- | $62,420 |
Find assessor info on the county website
Neighborhood: Regency Park
Nearby homes
- $276,800-- bd6 ba1.8k sqft5640 Hilltop Dr, Pensacola, FL 32504Off Market
- $355,1003 bd3 ba2.3k sqft5759 Langley Cir, Pensacola, FL 32504Off Market
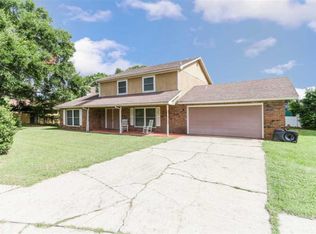
- $312,8003 bd2 ba1.5k sqft5701 Langley Cir, Pensacola, FL 32504Off Market
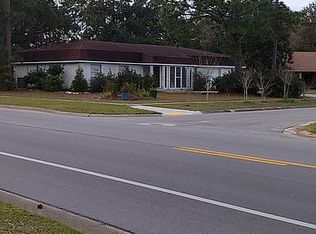
- $355,4004 bd3 ba2.6k sqft5660 Hilltop Rd, Pensacola, FL 32504Off Market
- $300,6003 bd2 ba2k sqft5620 Hilltop Rd, Pensacola, FL 32504Off Market
- $305,9004 bd6 ba2.1k sqft5600 Hilltop Dr, Pensacola, FL 32504Off Market
- $286,600-- bd6 ba2.1k sqft5740 Langley Cir, Pensacola, FL 32504Off Market
- $362,0004 bd2 ba1.8k sqft5700 Langley Cir, Pensacola, FL 32504Sold
Nearby schools
GreatSchools rating
- 4/10Scenic Heights Elementary SchoolGrades: K-5Distance: 0.3 mi
- 4/10Ferry Pass Middle SchoolGrades: 6-8Distance: 1.9 mi
- 3/10Washington Senior High SchoolGrades: 9-12Distance: 1.8 mi
Schools provided by the listing agent
- Elementary: Scenic Heights
- Middle: FERRY PASS
- High: Washington
Source: PAR. This data may not be complete. We recommend contacting the local school district to confirm school assignments for this home.


Get pre-qualified for a loan
At Zillow Home Loans, we can pre-qualify you in as little as 5 minutes with no impact to your credit score.An equal housing lender. NMLS #10287.
Sell for more on Zillow
Get a Zillow Showcase℠ listing at no additional cost and you could sell for .
$296,900
2% more
+$5,938
With Zillow Showcase(estimated)
$302,838
- Florida
- Escambia County
- Pensacola
- 32504
- Regency Park
- 5749 Langley Cir
Nearby cities
Nearby neighborhoods
Nearby zip codes
Other Pensacola Topics
