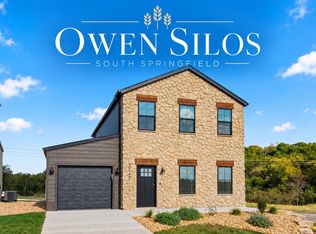
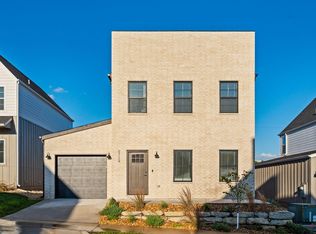
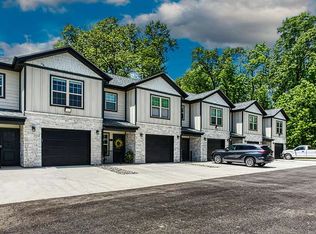
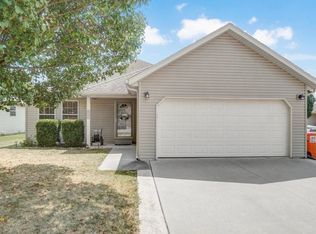
Now Available for Lease at $2,995/Month! Welcome to Owen Silos, a thoughtfully designed community in desirable south Springfield, just north of Rivercut Golf Course! This beautiful 3-bedroom, 2.5-bath home offers modern luxury, efficient living, and low-maintenance convenience in a charming neighborhood setting. Owen Silos features exceptional community amenities, including exterior maintenance, underground utilities, private walking trails, community fire pits, and planned connections to the Ozarks Greenway Trail System and James River. The Hudson floor plan combines Craftsman-inspired architecture with stylish modern finishes. Step inside to an inviting open-concept living room and kitchen featuring sealed concrete floors, stainless steel appliances, tile backsplash, and pendant lighting. A convenient powder room and laundry room complete the main living area. The main-level primary suite offers a relaxing retreat with a dual sink vanity, a walk-in shower, soaking tub, and generous walk-in closet. Upstairs, enjoy a versatile second living area or loft with luxury vinyl plank flooring, two additional spacious bedrooms with walk-in closets, and a full hall bathroom. Additional highlights include an attached two-car tandem garage, all-electric utilities, and distinctive architectural details. Enjoy the convenience of low-maintenance living just minutes from south Springfield shopping, dining, entertainment, and outdoor recreation. Located in the desirable Kickapoo School District, Owen Silos offers the perfect blend of modern comfort, community amenities, and an exceptional location. Available for rent at $2,995 per month!
House for rent
Singlefamily
Available now
Air conditioner, central air
Electric dryer hookup laundry
2 Parking spaces parking
Electric, forced air
What's special
Exterior maintenanceAttached two-car tandem garageCommunity fire pitsLaundry roomModern luxuryFull hall bathroomStainless steel appliances
- 1 day |
- -- |
- -- |
Zillow last checked:
Listing updated:
Travel times

Let’s turn your rent into credit progress
Build credit history with every on-time payment and get credit for the payment you’re already making.
Facts & features
Interior
Bedrooms & bathrooms
- Bedrooms: 3
- Bathrooms: 3
- Full bathrooms: 2
- 1/2 bathrooms: 1
Heating
- Electric, Forced Air
Cooling
- Air Conditioner, Central Air
Appliances
- Included: Dishwasher, Exhaust Fan, Oven/Range-Electric
- Laundry: Electric Dryer Hookup, Gas Dryer Hookup, Hookups, Washer Hookup
Features
- Ceiling Fan(s), Ceiling Fan(s), Exhaust Fan, Walk In Closet
- Flooring: Tile, Vinyl
Interior area
- Total interior livable area: 1,806 sqft
Property
Parking
- Total spaces: 2
- Details: Contact manager
Features
- Exterior features: Common Area Maintena
Details
- Parcel number: 1822300095
Construction
Type & style
- Home type: SingleFamily
- Architectural style: Traditional
- Property subtype: SingleFamily
Condition
- Year built: 2024
Community & HOA
Location
- Region: Springfield
Financial & listing details
- Lease term: 12 Months
Nearby apartments for rent

Price history
| Date | Event | Price |
|---|---|---|
| 10/15/2026 | Listed for rent | $2,995+19.8%$2/sqft |
Source: SOMOMLS as distributed by MLS GRID #60336364 Report a problem | ||
| 5/28/2024 | Listing removed | -- |
Source: SOMOMLS as distributed by MLS GRID #60259540 Report a problem | ||
| 1/17/2024 | Listed for rent | $2,500$1/sqft |
Source: SOMOMLS as distributed by MLS GRID #60259540 Report a problem | ||