Investor's Dream! Spacious income generating fourplex available. Each unit features an open floor plan, large living area, brick fireplace, separate dining and kitchen area and ample storage. Two bedrooms and full bath on second level, half-bath on main level. Residences also include two covered parking spaces, a private patio and full-sized washer-dryer area. New roof fall of 2023.
Sold
Price Unknown
5749 Shadydell Dr, Fort Worth, TX 76135
--beds
8baths
4,622sqft
Quadruplex, Multi Family, Multi Family
Built in 1985
-- sqft lot
$-- Zestimate®
$--/sqft
$1,451 Estimated rent
Home value
Not available
Estimated sales range
Not available
$1,451/mo
Zestimate® history
Owner options
List your home for rent
$1,451/mo
Rent Zestimate®
Find your next renter with Zillow Rental Manager. Plus, with online applications, you can quickly screen prospective tenants – for free.
$1,451/mo
Rent Zestimate®
Refinance and save
Refinancing to a lower rate could help reduce your monthly payments and save thousands over the life of the loan.
Explore your selling options
Work with a Zillow partner agent
Leverage their expertise and Zillow's premium Showcase listings to get your home seen by more buyers.
Get startedList with your own agent
Get your home in front of millions of buyers by listing it on Zillow.
Learn how to do itSell it yourself
Take full control of how buyers see your home on Zillow by listing For Sale by Owner (FSBO).
List your homeWhat's special
Private patioAmple storageOpen floor planBrick fireplaceSeparate dining
Zillow last checked:
Listing updated:
Listed by:
Laura Thomas 0644706 817-523-9113,
League Real Estate 817-523-9113
Bought with:
Austin Bates
Real Estate Market Experts
Source: NTREIS,MLS#: 20484460
Facts & features
Interior
Bedrooms & bathrooms
- Bathrooms: 8
Heating
- Central, Electric
Cooling
- Central Air, Ceiling Fan(s), Electric
Appliances
- Included: Dishwasher, Electric Cooktop, Electric Water Heater, Disposal
Features
- Open Floorplan
- Flooring: Carpet, Laminate
- Has basement: No
- Has fireplace: Yes
- Fireplace features: Masonry, Wood Burning
Interior area
- Total structure area: 4,622
- Total interior livable area: 4,622 sqft
Property
Parking
- Total spaces: 8
- Parking features: Carport
- Has carport: Yes
- Covered spaces: 8
Features
- Levels: Two
- Stories: 2
- Exterior features: Rain Gutters
- Pool features: None
- Fencing: Fenced,Wood
Lot
- Size: 0.31 Acres
- Features: Interior Lot, Few Trees
Details
- Parcel number: 05433312
Construction
Type & style
- Home type: MultiFamily
- Property subtype: Quadruplex, Multi Family, Multi Family
Materials
- Brick
- Foundation: Slab
- Roof: Composition
Condition
- Year built: 1985
Utilities & green energy
- Sewer: Public Sewer
- Water: Public
- Utilities for property: Sewer Available, Underground Utilities, Water Available
Community & HOA
Community
- Features: Curbs
- Security: Smoke Detector(s)
- Subdivision: Marine Creek Heights Add
HOA
- Has HOA: No
Location
- Region: Fort Worth
Financial & listing details
- Tax assessed value: $495,639
- Annual tax amount: $13,404
- Date on market: 11/29/2023
- Cumulative days on market: 16 days
- Listing terms: Cash,Conventional
Price history
| Date | Event | Price |
|---|---|---|
| 1/25/2024 | Sold | -- |
Source: NTREIS #20484460 Report a problem | ||
| 12/29/2023 | Pending sale | $600,000$130/sqft |
Source: NTREIS #20484460 Report a problem | ||
| 12/16/2023 | Contingent | $600,000$130/sqft |
Source: NTREIS #20484460 Report a problem | ||
| 11/29/2023 | Listed for sale | $600,000-3.2%$130/sqft |
Source: NTREIS #20484460 Report a problem | ||
| 9/15/2023 | Listing removed | -- |
Source: NTREIS #20326099 Report a problem | ||
| 8/17/2023 | Listed for sale | $620,000$134/sqft |
Source: NTREIS #20326099 Report a problem | ||
| 8/16/2023 | Contingent | $620,000$134/sqft |
Source: NTREIS #20326099 Report a problem | ||
| 7/29/2023 | Listed for sale | $620,000-4.5%$134/sqft |
Source: NTREIS #20326099 Report a problem | ||
| 7/22/2023 | Contingent | $649,000$140/sqft |
Source: NTREIS #20326099 Report a problem | ||
| 6/26/2023 | Price change | $649,000-3.7%$140/sqft |
Source: NTREIS #20326099 Report a problem | ||
| 6/10/2023 | Price change | $674,000-3.6%$146/sqft |
Source: NTREIS #20326099 Report a problem | ||
| 5/19/2023 | Listed for sale | $699,000+217.7%$151/sqft |
Source: NTREIS #20326099 Report a problem | ||
| 6/5/2020 | Listing removed | $895 |
Source: Emerald Res Property Mgnt LLC #14355691 Report a problem | ||
| 6/2/2020 | Listed for rent | $895+4.1% |
Source: Emerald Res Property Mgnt LLC #14355691 Report a problem | ||
| 11/30/2018 | Listing removed | $860 |
Source: Emerald Residential Property Management Report a problem | ||
| 11/1/2018 | Listed for rent | $860+2.4% |
Source: Emerald Res Property Mgnt LLC #13963744 Report a problem | ||
| 10/14/2017 | Listing removed | $840 |
Source: Emerald Residential Property Management Report a problem | ||
| 10/2/2017 | Listed for rent | $840+5.7% |
Source: Emerald Res Property Mgnt LLC Report a problem | ||
| 10/20/2013 | Listing removed | $795 |
Source: Zillow Rental Network Report a problem | ||
| 10/10/2013 | Listed for rent | $795+13.6% |
Source: Emerald Residential Property Management Report a problem | ||
| 2/9/2013 | Listing removed | $700-9.7% |
Source: Emerald Res Property Mgnt LLC #11877895 Report a problem | ||
| 1/23/2013 | Price change | $775-3.1% |
Source: Emerald Res Property Mgnt LLC #11877895 Report a problem | ||
| 12/22/2012 | Listed for rent | $800 |
Source: Emerald Res Property Mgnt LLC #11877895 Report a problem | ||
| 3/22/2010 | Listing removed | $220,000$48/sqft |
Source: SPERRY VAN NESS - VISIONS COMMERCIAL #11320497 Report a problem | ||
| 12/25/2009 | Listed for sale | $220,000$48/sqft |
Source: SPERRY VAN NESS - VISIONS COMMERCIAL #11320497 Report a problem | ||
Public tax history
| Year | Property taxes | Tax assessment |
|---|---|---|
| 2025 | $11,923 -0.9% | $495,639 |
| 2024 | $12,030 -23.1% | $495,639 -22.5% |
| 2023 | $15,646 +16.7% | $639,231 +31.3% |
| 2022 | $13,404 +10.8% | $486,974 +12.8% |
| 2021 | $12,096 +2.4% | $431,631 +4.5% |
| 2020 | $11,817 -1.5% | $412,997 -0.8% |
| 2019 | $11,996 +57.7% | $416,132 +60.8% |
| 2018 | $7,605 -1.9% | $258,760 -0.7% |
| 2017 | $7,749 +66.9% | $260,641 +69.6% |
| 2016 | $4,643 -28.6% | $153,700 -27.7% |
| 2015 | $6,501 | $212,700 |
| 2014 | $6,501 | $212,700 |
| 2013 | -- | $212,700 +0.7% |
| 2012 | -- | $211,300 |
| 2011 | -- | $211,300 -0.3% |
| 2010 | -- | $212,000 -6.2% |
| 2009 | -- | $226,000 |
| 2008 | -- | $226,000 +4.9% |
| 2007 | -- | $215,500 |
| 2006 | -- | $215,500 +35.8% |
| 2005 | -- | $158,700 |
| 2004 | -- | $158,700 |
| 2003 | -- | $158,700 +0.6% |
| 2002 | -- | $157,800 +8.8% |
| 2001 | -- | $145,000 |
| 2000 | -- | $145,000 |
Find assessor info on the county website
Neighborhood: 76135
Nearby homes
- $236,4002 bd1 ba1.1k sqft5751 Shadydell Dr, Fort Worth, TX 76135Off Market

- $244,5002 bd1 ba1.1k sqft5753 Shadydell Dr, Fort Worth, TX 76135Off Market
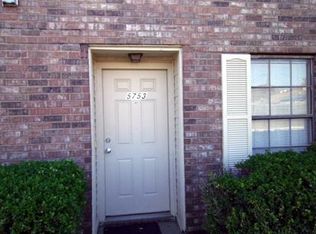
- $229,1002 bd1 ba1.1k sqft5755 Shadydell Dr, Fort Worth, TX 76135Off Market
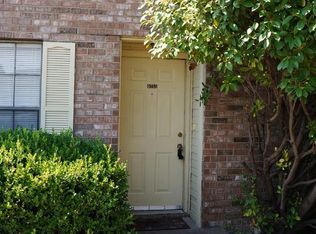
- $236,4002 bd1 ba1.1k sqft5769 Shadydell Dr, Fort Worth, TX 76135Off Market

- $--6 bd2 ba2k sqft5741 Shadydell Dr, Fort Worth, TX 76135Sold
- $95,0008 bd4 ba1.1k sqft5763 Shadydell Dr, Fort Worth, TX 76135Off Market
- $285,0008 bd4 ba3.4k sqft5763 Shadydell Dr, Fort Worth, TX 76135Off Market
- $583,0008 bd4 ba4.6k sqft5763 Shadydell Dr, Fort Worth, TX 76135Off Market
Nearby schools
GreatSchools rating
- 5/10Greenfield Elementary SchoolGrades: PK-5Distance: 1 mi
- 5/10Ed Willkie Middle SchoolGrades: 6-8Distance: 1.6 mi
- 5/10Chisholm Trail High SchoolGrades: 9-12Distance: 1.6 mi
Schools provided by the listing agent
- Elementary: Greenfield
- Middle: Ed Willkie
- High: Chisholm Trail
- District: Eagle MT-Saginaw ISD
Source: NTREIS. This data may not be complete. We recommend contacting the local school district to confirm school assignments for this home.
- Texas
- Tarrant County
- Fort Worth
- 76135
- 5749 Shadydell Dr
Nearby cities
Nearby neighborhoods
Nearby zip codes
Other Fort Worth Topics
