PLEASE SUBMIT HIGHEST & BEST OFFERS BY 6 PM SUNDAY MAY 17, 2026. Beautifully maintained end-unit townhome located in the highly desirable Parkland School District, just minutes from Routes 22, 78, 100, and the PA Turnpike. This prime commuter location also offers convenient access to the shops and restaurants at Hamilton Crossings.This spacious two-story home features 3 bedrooms and 2.5 baths with an inviting open-concept 1st floor layout. The bright and airy living room boasts a vaulted ceiling with skylight, creating an abundance of natural light. The adjoining kitchen and dining area offer generous cabinet and countertop space, perfect for everyday living and entertaining.Sliding doors lead to a large 14' x 16' deck overlooking a spacious rear yard - ideal for outdoor gatherings or relaxing evenings. A convenient first-floor laundry/utility room completes the main level. Upstairs, the large primary suite includes an en-suite bath and oversized walk-in closet. Two additional bedrooms and a second full bath provide plenty of space for family, guests, or a home office. Move right in and add your own personal decorating touches. Additional highlights include a new roof and skylights installed in 2023, a one car garage and nearby neighborhood tennis and basketball courts as well as ample overflow parking. OPEN HOUSE SATURDAY MAY 16, 2026 1-3 PM.
Sold for $351,500
$351,500
5749 Snowy Orchid Ln, Allentown, PA 18104
3beds
1,428sqft
Townhouse
Built in 1996
7,623 Square Feet Lot
$354,400 Zestimate®
$246/sqft
$2,498 Estimated rent
Home value
$354,400
$323,000 - $386,000
$2,498/mo
Zestimate® history
Owner options
List your home for rent
$2,498/mo
Rent Zestimate®
Find your next renter with Zillow Rental Manager. Plus, with online applications, you can quickly screen prospective tenants – for free.
$2,498/mo
Rent Zestimate®
Refinance and save
$2,599/mo
Est. payment
Refinancing to a lower rate could help reduce your monthly payments and save thousands over the life of the loan.
$2,599/mo
Est. payment
Explore your selling options
Work with a Zillow partner agent
Leverage their expertise and Zillow's premium Showcase listings to get your home seen by more buyers.
Get startedList with your own agent
Get your home in front of millions of buyers by listing it on Zillow.
Learn how to do itSell it yourself
Take full control of how buyers see your home on Zillow by listing For Sale by Owner (FSBO).
List your homeWhat's special
Zillow last checked:
Listing updated:
Listed by:
Joy Augustus 610-653-5327,
RE/MAX Real Estate
Bought with:
Pat Spitzer, RS282142
Weichert Realtors - Allentown
Source: GLVR,MLS#: 777145 Originating MLS: Lehigh Valley MLS
Originating MLS: Lehigh Valley MLSFacts & features
Interior
Bedrooms & bathrooms
- Bedrooms: 3
- Bathrooms: 3
- Full bathrooms: 2
- 1/2 bathrooms: 1
Primary bedroom
- Level: Second
- Dimensions: 14.00 x 13.00
Bedroom
- Level: Second
- Dimensions: 14.00 x 10.00
Bedroom
- Level: Second
- Dimensions: 11.00 x 10.00
Primary bathroom
- Level: Second
- Dimensions: 8.00 x 5.00
Dining room
- Level: First
- Dimensions: 11.00 x 13.00
Other
- Level: Second
- Dimensions: 7.00 x 4.00
Half bath
- Level: First
- Dimensions: 5.00 x 3.00
Kitchen
- Level: First
- Dimensions: 11.00 x 12.00
Laundry
- Level: First
- Dimensions: 5.00 x 5.00
Living room
- Level: First
- Dimensions: 23.00 x 10.00
Other
- Description: Primary BR walk in closet
- Level: Second
- Dimensions: 7.00 x 5.00
Other
- Description: basement
- Level: Basement
- Dimensions: 26.00 x 23.00
Heating
- Forced Air, Gas
Cooling
- Attic Fan, Central Air
Appliances
- Included: Dishwasher, Electric Cooktop, Electric Dryer, Electric Oven, Electric Water Heater, Free-Standing Freezer, Disposal, Microwave, Refrigerator, Washer
- Laundry: Washer Hookup, Dryer Hookup, ElectricDryer Hookup, Main Level
Features
- Breakfast Area, Cathedral Ceiling(s), Dining Area, Separate/Formal Dining Room, Eat-in Kitchen, High Ceilings, Skylights, Vaulted Ceiling(s), Walk-In Closet(s), Window Treatments, Wired for Data
- Flooring: Carpet, Hardwood, Laminate, Other, Resilient, Softwood
- Windows: Drapes, Screens, Skylight(s)
- Basement: Full,Sump Pump
Interior area
- Total interior livable area: 1,428 sqft
- Finished area above ground: 1,428
- Finished area below ground: 0
Property
Parking
- Total spaces: 1
- Parking features: Attached, Garage, Garage Door Opener
- Attached garage spaces: 1
Features
- Stories: 2
- Patio & porch: Deck, Porch
- Exterior features: Deck, Porch, Shed
Lot
- Size: 7,623 Square Feet
- Dimensions: 49.18 x 146.2 IRREG
- Features: Flat
Details
- Additional structures: Shed(s)
- Parcel number: 5466945022801
- Zoning: R3
- Special conditions: None
Construction
Type & style
- Home type: Townhouse
- Architectural style: Contemporary
- Property subtype: Townhouse
Materials
- Brick, Vinyl Siding
- Roof: Asphalt,Fiberglass
Condition
- Year built: 1996
Utilities & green energy
- Electric: 200+ Amp Service, Circuit Breakers
- Sewer: Public Sewer
- Water: Public
- Utilities for property: Cable Available
Community & HOA
Community
- Features: Curbs
- Security: Smoke Detector(s)
- Subdivision: Pennfield Place
HOA
- Has HOA: Yes
- HOA fee: $300 annually
Location
- Region: Allentown
Financial & listing details
- Price per square foot: $246/sqft
- Tax assessed value: $168,300
- Annual tax amount: $3,756
- Date on market: 5/15/2026
- Cumulative days on market: 2 days
- Ownership type: Fee Simple
- Road surface type: Paved
Price history
| Date | Event | Price |
|---|---|---|
| 6/17/2026 | Sold | $351,500+6.5%$246/sqft |
Source:  GLVR #777145 Report a problem GLVR #777145 Report a problem | ||
| 5/18/2026 | Pending sale | $329,900$231/sqft |
Source: GLVR #777145 Report a problem | ||
| 5/16/2026 | Listed for sale | $329,900+62.4%$231/sqft |
Source: GLVR #777145 Report a problem | ||
| 3/26/2018 | Sold | $203,093-2.8%$142/sqft |
Source: Public Record Report a problem | ||
| 8/25/2008 | Sold | $209,000+71.3%$146/sqft |
Source: Public Record Report a problem | ||
| 10/16/2000 | Sold | $122,000+3.5%$85/sqft |
Source: Public Record Report a problem | ||
| 7/15/1997 | Sold | $117,900$83/sqft |
Source: Public Record Report a problem | ||
Public tax history
| Year | Property taxes | Tax assessment |
|---|---|---|
| 2025 | $3,756 +7.2% | $168,300 |
| 2024 | $3,504 +2.5% | $168,300 |
| 2023 | $3,420 | $168,300 |
| 2022 | $3,420 +0.4% | $168,300 |
| 2021 | $3,405 | $168,300 |
| 2020 | $3,405 +10321.5% | $168,300 |
| 2019 | $33 | $168,300 |
| 2018 | $33 | $168,300 |
| 2017 | -- | $168,300 |
| 2016 | -- | $168,300 |
| 2015 | -- | $168,300 |
| 2014 | -- | $168,300 +217.8% |
| 2012 | -- | $52,950 |
| 2011 | -- | $52,950 |
| 2010 | -- | $52,950 |
| 2009 | -- | $52,950 |
| 2008 | -- | $52,950 |
| 2007 | -- | $52,950 |
| 2006 | -- | $52,950 |
| 2005 | -- | $52,950 |
| 2004 | -- | $52,950 |
| 2003 | -- | $52,950 |
| 2002 | -- | $52,950 |
| 2000 | -- | $52,950 |
Find assessor info on the county website
Neighborhood: 18104
Nearby homes
- $363,7003 bd2 ba1.6k sqft5747 Snowy Orchid Ln, Allentown, PA 18104Off Market
- $372,0003 bd2 ba1.7k sqft5745 Snowy Orchid Ln, Allentown, PA 18104Off Market
- $351,7003 bd2 ba2.4k sqft477 Celandine Dr, Allentown, PA 18104Off Market
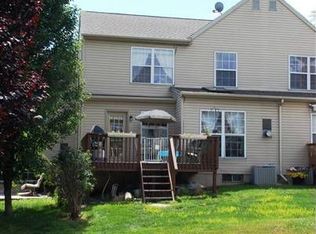
- $2,4753 bd3 ba1.4k sqft475 Celandine Dr, Allentown, PA 18104For Rent

- $387,4003 bd2 ba1.7k sqft5743 Snowy Orchid Ln, Allentown, PA 18104Off Market
- $366,3003 bd2 ba1.4k sqft473 Celandine Dr, Allentown, PA 18104Off Market
- $359,8003 bd2 ba1.6k sqft479 Celandine Dr, Allentown, PA 18104Off Market
- $338,4002 bd3 ba1.7k sqft481 Celandine Dr, Allentown, PA 18104Off Market
Nearby schools
GreatSchools rating
- 9/10Fogelsville SchoolGrades: K-5Distance: 2.1 mi
- 8/10Springhouse Middle SchoolGrades: 6-8Distance: 2.4 mi
- 8/10Parkland Senior High SchoolGrades: 9-12Distance: 4 mi
Schools provided by the listing agent
- Elementary: Fogelsville
- Middle: Springhouse
- High: Parkland
- District: Parkland
Source: GLVR. This data may not be complete. We recommend contacting the local school district to confirm school assignments for this home.
Get a cash offer in 3 minutes
Find out how much your home could sell for in as little as 3 minutes with a no-obligation cash offer.
Estimated market value
$354,400
Get a cash offer in 3 minutes
Find out how much your home could sell for in as little as 3 minutes with a no-obligation cash offer.
Estimated market value
$354,400
- Pennsylvania
- Lehigh County
- Allentown
- 18104
- 5749 Snowy Orchid Ln
Nearby cities
Nearby neighborhoods
Nearby zip codes
Other Allentown Topics
