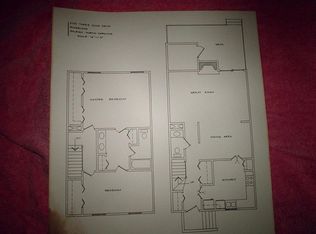
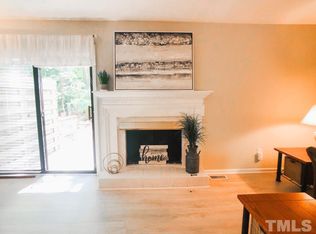
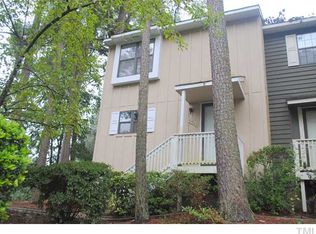
Welcome to 5749 Three Oaks Drive in Raleigh, a charming 2-bedroom, 1.5-bath townhome offering 1,429 square feet in an unbeatable Midtown location. Nestled among mature trees, this home provides a peaceful, nature-filled setting just moments from Shelley Lake and all the shopping, dining, and entertainment Midtown has to offer. Step inside to a spacious and light-filled layout featuring a large living area with a cozy fireplace and sliding glass doors that open to a private deck--perfect for relaxing or entertaining while enjoying the wooded backdrop. The adjacent dining area flows seamlessly into the kitchen, which offers ample cabinetry, counter space, and a bright window overlooking the greenery. Upstairs, the generously sized primary bedroom serves as a comfortable retreat with great natural light, while the second bedroom provides flexibility for guests, a home office, or additional living space. Both bedrooms share access to a full bath, with a convenient half bath located on the main level. Enjoy outdoor living on the private deck, surrounded by trees for added privacy and tranquility. Residents also enjoy access to a community pool, adding to the lifestyle appeal of this desirable neighborhood. Located just minutes from Shelley Lake trails, North Hills, and major roadways including I-440, this home combines convenience with a serene setting. Don't miss this opportunity to own a well-located townhome in the heart of Midtown--schedule your showing today!
Sold for $235,000
Zillow last checked:
Listing updated:
Bought with:
Sharon Evans, 172983
EXP Realty LLC
Source: Doorify MLS,MLS#: 10163477
Price history
| Date | Event | Price |
|---|---|---|
| 8/21/2026 | Sold | $235,000-2.1%$164/sqft |
Source:  Doorify MLS #10163477 Report a problem Doorify MLS #10163477 Report a problem | ||
| 7/30/2026 | Pending sale | $240,000$168/sqft |
Source: Doorify MLS #10163477 Report a problem | ||
| 7/22/2026 | Price change | $240,000-4%$168/sqft |
Source: Doorify MLS #10163477 Report a problem | ||
| 6/3/2026 | Price change | $250,000-9.1%$175/sqft |
Source: Doorify MLS #10163477 Report a problem | ||
| 4/29/2026 | Listed for sale | $275,000+129.2%$192/sqft |
Source: Doorify MLS #10163477 Report a problem | ||
| 12/14/2020 | Sold | $120,000$84/sqft |
Source: Public Record Report a problem | ||
Get a cash offer in 3 minutes
Find out how much your home could sell for in as little as 3 minutes with a no-obligation cash offer.
Estimated market value
$233,900
