This completely updated home located in the desirable Mountain Shadows neighborhood is very bright, open and meticulously maintained. Most recent upgrades include fresh painted exterior and new class 4 shingle roof installed in the last 2 years. Newer 93% furnace, AC unit and all new mission style door with bronze treatments throughout. When you walk into the home you will be blown away by the soaring 20 ft ceilings in the great room plus the updated kitchen that features refinished Raised panel Oak cabinets with crown molding and bronze pulls, solid Quartz counters with integrated stainless sink, prep center island, designer tile back splash and upgraded stainless appliance including a French Door fridge with family smart HUB with internet connection. Upstairs there are three bedrooms that include a primary suite with renovated 5-piece bath and large walk-in closet. plus an updated full guest bath. The large backyard features an oversized concrete patio and 6 ft. composite fence that requires no maintenance. The oversized 3 car tandem garage is 33 ft deep and is perfect for those that have a large truck, boat or camper they want to park in the garage, there is even a 7x7 work area with window that is a perfect spot for your garage fridge and work bench. The open basement is ready for your finishing touches. This home is beautiful and turnkey ready, so come quick.
Sold for $565,000
$565,000
5749 Valley Vista Ave, Firestone, CO 80504
3beds
2,507sqft
Single Family Residence
Built in 2015
8,533 Square Feet Lot
$565,400 Zestimate®
$225/sqft
$2,907 Estimated rent
Home value
$565,400
$537,000 - $594,000
$2,907/mo
Zestimate® history
Owner options
List your home for rent
$2,907/mo
Rent Zestimate®
Find your next renter with Zillow Rental Manager. Plus, with online applications, you can quickly screen prospective tenants – for free.
$2,907/mo
Rent Zestimate®
Refinance and save
$3,398/mo
Est. payment
Refinancing to a lower rate could help reduce your monthly payments and save thousands over the life of the loan.
$3,398/mo
Est. payment
Explore your selling options
Work with a Zillow partner agent
Leverage their expertise and Zillow's premium Showcase listings to get your home seen by more buyers.
Get startedList with your own agent
Get your home in front of millions of buyers by listing it on Zillow.
Learn how to do itSell it yourself
Take full control of how buyers see your home on Zillow by listing For Sale by Owner (FSBO).
List your homeWhat's special
Open basementFresh painted exteriorDesigner tile back splashUpdated full guest bathLarge walk-in closetUpdated kitchenPrep center island
Zillow last checked:
Listing updated:
Listed by:
Deano Makowsky 303-457-4800,
RE/MAX Northwest
Bought with:
Brian Cowdrey, 100094896
Keller Williams Integrity Real Estate LLC
Source: IRES as distributed by MLS GRID,MLS#: 1056182
Facts & features
Interior
Bedrooms & bathrooms
- Bedrooms: 3
- Bathrooms: 3
- Full bathrooms: 2
- 1/2 bathrooms: 1
- Main level bathrooms: 1
Primary bedroom
- Description: Carpet
- Features: 5 Piece Primary Bath
- Level: Upper
- Area: 208 Square Feet
- Dimensions: 13 x 16
Bedroom 2
- Description: Carpet
- Level: Upper
- Area: 130 Square Feet
- Dimensions: 10 x 13
Bedroom 3
- Description: Carpet
- Level: Upper
- Area: 110 Square Feet
- Dimensions: 10 x 11
Dining room
- Description: Luxury Vinyl
- Level: Main
- Area: 100 Square Feet
- Dimensions: 10 x 10
Kitchen
- Description: Luxury Vinyl
- Level: Main
- Area: 140 Square Feet
- Dimensions: 10 x 14
Laundry
- Description: Linoleum
- Level: Upper
- Area: 54 Square Feet
- Dimensions: 6 x 9
Living room
- Description: Carpet
- Level: Main
- Area: 240 Square Feet
- Dimensions: 15 x 16
Heating
- Forced Air
Cooling
- Central Air
Appliances
- Included: Electric Range, Self Cleaning Oven, Dishwasher, Refrigerator, Microwave, Disposal
- Laundry: Washer/Dryer Hookup
Features
- Eat-in Kitchen, Open Floorplan, Pantry, Kitchen Island
- Flooring: Wood
- Windows: Window Coverings
- Basement: Full,Unfinished
- Has fireplace: No
- Fireplace features: None
Interior area
- Total structure area: 1,747
- Total interior livable area: 2,507 sqft
- Finished area above ground: 1,747
Property
Parking
- Total spaces: 3
- Parking features: Attached
- Attached garage spaces: 3
- Details: Attached
Features
- Levels: Two
- Stories: 2
- Patio & porch: Patio
- Fencing: Partial,Wood
- Has view: Yes
- View description: Hills
Lot
- Size: 8,533 Square Feet
- Features: Paved, Curbs, Gutters, Sidewalks
Details
- Parcel number: R6787853
- Zoning: SFR
- Special conditions: Private Owner
Construction
Type & style
- Home type: SingleFamily
- Property subtype: Single Family Residence
Materials
- Frame, Brick, Concrete
- Roof: Composition
Condition
- New construction: No
- Year built: 2015
Utilities & green energy
- Electric: Public
- Gas: Public
- Sewer: Public Sewer
- Water: City
- Utilities for property: Natural Gas Available, High Speed Avail, Underground Utilities
Green energy
- Energy efficient items: Windows
Community & HOA
Community
- Features: Playground, Park
- Subdivision: Mountain Shadows Fg #2 Rep #1
HOA
- Has HOA: Yes
- Services included: Exterior Maintenance
- HOA fee: $40 monthly
- HOA name: Mountain Shadows Firestone
- HOA phone: 303-682-0098
Location
- Region: Firestone
Financial & listing details
- Price per square foot: $225/sqft
- Tax assessed value: $520,417
- Annual tax amount: $5,674
- Date on market: 4/10/2026
- Listing terms: Cash,Conventional,FHA,VA Loan
- Exclusions: Washer, dryer and all seller personal property
- Road surface type: Asphalt
Price history
| Date | Event | Price |
|---|---|---|
| 5/29/2026 | Sold | $565,000$225/sqft |
Source:  IRES as distributed by MLS GRID #1056182 Report a problem IRES as distributed by MLS GRID #1056182 Report a problem | ||
| 4/14/2026 | Pending sale | $565,000$225/sqft |
Source: IRES as distributed by MLS GRID #1056182 Report a problem | ||
| 4/10/2026 | Listed for sale | $565,000+6.6%$225/sqft |
Source:  REcolorado as distributed by MLS GRID #8451986 Report a problem REcolorado as distributed by MLS GRID #8451986 Report a problem | ||
| 2/23/2023 | Sold | $530,000-0.9%$211/sqft |
Source: Public Record Report a problem | ||
| 11/25/2022 | Listed for sale | $535,000-0.9%$213/sqft |
Source: IRES as distributed by MLS GRID #979172 Report a problem | ||
| 11/25/2022 | Listing removed | -- |
Source: IRES as distributed by MLS GRID #977311 Report a problem | ||
| 11/10/2022 | Price change | $540,000-1.8%$215/sqft |
Source: IRES as distributed by MLS GRID #977311 Report a problem | ||
| 10/21/2022 | Price change | $549,900-0.9%$219/sqft |
Source: IRES as distributed by MLS GRID #977311 Report a problem | ||
| 10/15/2022 | Listed for sale | $555,000+89.5%$221/sqft |
Source: IRES as distributed by MLS GRID #977311 Report a problem | ||
| 7/10/2015 | Sold | $292,850$117/sqft |
Source: Public Record Report a problem | ||
Public tax history
| Year | Property taxes | Tax assessment |
|---|---|---|
| 2026 | $5,674 +10.4% | $31,850 -2.1% |
| 2025 | $5,141 +2.6% | $32,530 -5.8% |
| 2024 | $5,010 +15.1% | $34,550 -0.9% |
| 2023 | $4,353 -0.6% | $34,880 +29.5% |
| 2022 | $4,381 +6.3% | $26,940 -2.8% |
| 2021 | $4,123 | $27,720 +5.7% |
| 2020 | $4,123 +9.5% | $26,220 |
| 2019 | $3,766 -9.5% | $26,220 +7.6% |
| 2018 | $4,162 +10.5% | $24,360 |
| 2017 | $3,766 -1.4% | $24,360 +13.2% |
| 2016 | $3,819 +548.2% | $21,520 +449% |
| 2015 | $589 | $3,920 |
Find assessor info on the county website
Neighborhood: 80504
Nearby homes
- $552,0004 bd3 ba2.2k sqft5747 Valley Vista Ave, Firestone, CO 80504Off Market

- $512,4003 bd2 ba1.5k sqft5757 Valley Vista Ave, Firestone, CO 80504Off Market
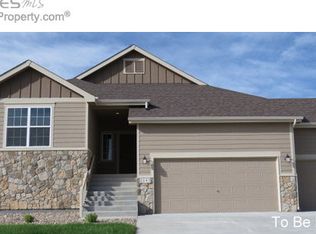
- $515,2003 bd3 ba1.8k sqft11404 Cherryvale St, Firestone, CO 80504Off Market
- $519,2003 bd3 ba2.4k sqft2758 Valley Vis, Firestone, CO 80504Off Market
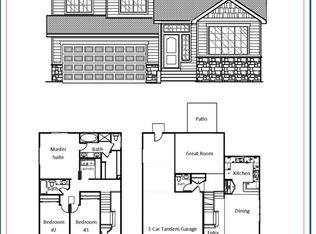
- $491,5003 bd3 ba1.9k sqft11416 Cherryvale St, Firestone, CO 80504Off Market
- $524,5003 bd2 ba2.8k sqft5761 Valley Vista Ave, Firestone, CO 80504Off Market
- $535,6005 bd3 ba2.1k sqft5766 Valley Vista Ave, Firestone, CO 80504Off Market
- $546,2004 bd3 ba2.7k sqft5776 Valley Vista Ave, Firestone, CO 80504Off Market
Nearby schools
GreatSchools rating
- 4/10Centennial Elementary SchoolGrades: PK-5Distance: 1.2 mi
- 6/10Coal Ridge Middle SchoolGrades: 6-8Distance: 1 mi
- 7/10Mead High SchoolGrades: 9-12Distance: 2.8 mi
Schools provided by the listing agent
- Elementary: Prairie Ridge
- Middle: Coal Ridge
- High: Frederick
Source: IRES as distributed by MLS GRID. This data may not be complete. We recommend contacting the local school district to confirm school assignments for this home.
Get a cash offer in 3 minutes
Find out how much your home could sell for in as little as 3 minutes with a no-obligation cash offer.
Estimated market value
$565,400
Get a cash offer in 3 minutes
Find out how much your home could sell for in as little as 3 minutes with a no-obligation cash offer.
Estimated market value
$565,400
- Colorado
- Weld County
- Firestone
- 80504
- 5749 Valley Vista Ave
Nearby cities
Nearby zip codes
Other Firestone Topics
