Tucked behind the convenience of Afton Village dining and shopping, this beauty offers an updated blend of modern living!
Walk through the iron gates to your own private courtyard - perfect for morning coffee sipping or gathering around the firepit with loved ones in the evening. High ceilings and tall doors on main level, upgraded plantation shutters on all windows, gas fireplace in living room, fresh neutral paint, + lvp flooring throughout both levels.
The kitchen is complete with a breakfast bar, updated granite counters, deep walk-in pantry, and SS appliances.
Tall ceilings continue upstairs, where you will find the laundry closet in between the primary and secondary suites - each complete with their own closet fitter system for endless organization. As a cherry on top, the 1 car garage is oversized with a long driveway for additional parking.
Closed
$340,000
5749 Village Dr NW, Concord, NC 28027
2beds
1,343sqft
Townhouse
Built in 2005
-- sqft lot
$322,200 Zestimate®
$253/sqft
$1,799 Estimated rent
Home value
$322,200
$306,000 - $338,000
$1,799/mo
Zestimate® history
Owner options
List your home for rent
$1,799/mo
Rent Zestimate®
Find your next renter with Zillow Rental Manager. Plus, with online applications, you can quickly screen prospective tenants – for free.
$1,799/mo
Rent Zestimate®
Refinance and save
$2,969/mo
Est. payment
Refinancing to a lower rate could help reduce your monthly payments and save thousands over the life of the loan.
$2,969/mo
Est. payment
Explore your selling options
Work with a Zillow partner agent
Leverage their expertise and Zillow's premium Showcase listings to get your home seen by more buyers.
Get startedList with your own agent
Get your home in front of millions of buyers by listing it on Zillow.
Learn how to do itSell it yourself
Take full control of how buyers see your home on Zillow by listing For Sale by Owner (FSBO).
List your homeWhat's special
Zillow last checked:
Listing updated:
Listed by:
Kayla Blankenship kayla.blankenship@compass.com,
COMPASS,
Nicole Wood,
COMPASS
Bought with:
Lissette Rodriguez
Lantern Realty & Development, LLC
Source: Canopy MLS as distributed by MLS GRID,MLS#: 4158649
Facts & features
Interior
Bedrooms & bathrooms
- Bedrooms: 2
- Bathrooms: 3
- Full bathrooms: 2
- 1/2 bathrooms: 1
Primary bedroom
- Level: Upper
Bedroom s
- Level: Upper
Bathroom half
- Level: Main
Bathroom full
- Level: Upper
Bathroom full
- Level: Upper
Dining area
- Level: Main
Kitchen
- Level: Main
Laundry
- Level: Upper
Living room
- Level: Main
Heating
- Forced Air, Natural Gas
Cooling
- Central Air
Appliances
- Included: Dishwasher, Disposal, Microwave, Oven
- Laundry: Laundry Closet, Upper Level
Features
- Breakfast Bar, Open Floorplan, Pantry, Walk-In Closet(s)
- Flooring: Laminate, Tile
- Has basement: No
- Fireplace features: Family Room
Interior area
- Total structure area: 1,343
- Total interior livable area: 1,343 sqft
- Finished area above ground: 1,343
- Finished area below ground: 0
Property
Parking
- Total spaces: 1
- Parking features: Driveway, Attached Garage, Garage Door Opener, Garage Faces Rear, On Street, Garage on Main Level
- Attached garage spaces: 1
- Has uncovered spaces: Yes
Features
- Levels: Two
- Stories: 2
- Entry location: Main
- Patio & porch: Front Porch
- Fencing: Front Yard
Details
- Parcel number: 56001967580000
- Zoning: TND
- Special conditions: Standard
Construction
Type & style
- Home type: Townhouse
- Property subtype: Townhouse
Materials
- Brick Partial, Vinyl
- Foundation: Slab
- Roof: Shingle
Condition
- New construction: No
- Year built: 2005
Utilities & green energy
- Sewer: Public Sewer
- Water: City
- Utilities for property: Cable Available, Electricity Connected
Community & HOA
Community
- Security: Smoke Detector(s)
- Subdivision: Afton Village
HOA
- Has HOA: Yes
- HOA fee: $896 annually
- HOA name: Afton Village - First Service Residential
- HOA phone: 800-870-0010
- Second HOA fee: $347 quarterly
- Second HOA name: Savannah Townhomes
- Second HOA phone: 704-527-2384
Location
- Region: Concord
Financial & listing details
- Price per square foot: $253/sqft
- Tax assessed value: $204,400
- Annual tax amount: $3,160
- Date on market: 8/1/2024
- Electric utility on property: Yes
- Road surface type: Concrete
Price history
| Date | Event | Price |
|---|---|---|
| 8/14/2024 | Sold | $340,000+1.5%$253/sqft |
Source:  Canopy MLS as distributed by MLS GRID #4158649 Report a problem Canopy MLS as distributed by MLS GRID #4158649 Report a problem | ||
| 8/1/2024 | Listed for sale | $335,000+67.5%$249/sqft |
Source: Canopy MLS as distributed by MLS GRID #4158649 Report a problem | ||
| 8/21/2020 | Sold | $200,000+28.2%$149/sqft |
Source: Public Record Report a problem | ||
| 8/22/2014 | Listing removed | $1,295$1/sqft |
Source: Sold On Charlotte Properties Report a problem | ||
| 8/9/2014 | Price change | $1,295-4.1%$1/sqft |
Source: Sold On Charlotte Properties #3022024 Report a problem | ||
| 7/18/2014 | Listed for rent | $1,350$1/sqft |
Source: Sold On Charlotte Properties #3022024 Report a problem | ||
| 9/15/2011 | Sold | $156,000-5.4%$116/sqft |
Source: Public Record Report a problem | ||
| 6/5/2011 | Listed for sale | $164,900+1.8%$123/sqft |
Source: NCI #2017084 Report a problem | ||
| 5/27/2009 | Sold | $162,000+8.7%$121/sqft |
Source: Public Record Report a problem | ||
| 5/2/2006 | Sold | $149,000$111/sqft |
Source: Public Record Report a problem | ||
Public tax history
| Year | Property taxes | Tax assessment |
|---|---|---|
| 2025 | $3,160 | $317,270 |
| 2024 | $3,160 +26.7% | $317,270 +55.2% |
| 2023 | $2,494 | $204,400 |
| 2022 | $2,494 | $204,400 |
| 2021 | $2,494 +34.1% | $204,400 +34.1% |
| 2019 | $1,859 +3.4% | $152,380 |
| 2018 | $1,798 | $152,380 |
| 2017 | $1,798 +68.6% | $152,380 +3.1% |
| 2016 | $1,067 | $147,780 |
| 2015 | $1,067 -38.8% | $147,780 |
| 2014 | $1,744 | $147,780 |
| 2013 | -- | $147,780 |
| 2012 | -- | $147,780 -11.4% |
| 2011 | -- | $166,850 |
| 2010 | -- | $166,850 |
| 2009 | -- | $166,850 -2.6% |
| 2008 | -- | $171,370 +22.2% |
| 2007 | -- | $140,280 |
Find assessor info on the county website
Neighborhood: 28027
Nearby homes
- $306,3002 bd3 ba1.3k sqft5745 Village Dr NW, Concord, NC 28027Off Market
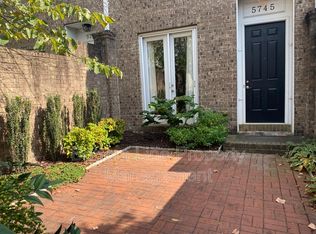
- $312,5002 bd3 ba1.4k sqft5753 Village Dr NW, Concord, NC 28027Off Market

- $333,0002 bd3 ba-- sqft5753 Village Dr NW #0, Concord, NC 28027Off Market
- $315,8002 bd2 ba1.4k sqft5757 Village Dr NW, Concord, NC 28027Off Market
- $293,4002 bd2 ba1.3k sqft5757 Village Dr NW #5, Concord, NC 28027Off Market
- $301,4002 bd2 ba1.4k sqft5741 Village Dr NW, Concord, NC 28027Off Market
- $284,0002 bd3 ba1.3k sqft5741 Village Dr NW #1, Concord, NC 28027Off Market
- $415,1003 bd3 ba2.1k sqft5737 Village Dr NW, Concord, NC 28027Off Market
Nearby schools
GreatSchools rating
- 9/10Charles E. Boger ElementaryGrades: PK-5Distance: 2.9 mi
- 7/10Harold Winkler Middle SchoolGrades: 6-8Distance: 2.1 mi
- 6/10West Cabarrus HighGrades: 9-12Distance: 1.7 mi
Schools provided by the listing agent
- Elementary: Charles E. Boger
- Middle: Northwest Cabarrus
- High: West Cabarrus
Source: Canopy MLS as distributed by MLS GRID. This data may not be complete. We recommend contacting the local school district to confirm school assignments for this home.
Get a cash offer in 3 minutes
Find out how much your home could sell for in as little as 3 minutes with a no-obligation cash offer.
Estimated market value
$322,200
Get a cash offer in 3 minutes
Find out how much your home could sell for in as little as 3 minutes with a no-obligation cash offer.
Estimated market value
$322,200
- North Carolina
- Cabarrus County
- Concord
- 28027
- 5749 Village Dr NW
Nearby cities
Nearby neighborhoods
Nearby zip codes
Other Concord Topics
