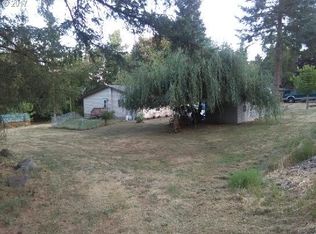
Tucked away in the peaceful community of Warren, this beautifully maintained 4-bedroom, 2.5-bathroom home sits on a level, usable 1-acre lot surrounded by nature and space to breathe. From the moment you arrive, the inviting covered front porch and charming curb appeal welcome you home.Inside, you'll find a warm and open layout perfect for everyday living and entertaining. The spacious kitchen features granite countertops, a large island, and stainless steel appliances, all flowing seamlessly into the dining and family rooms. Two large living areas offer plenty of space to relax or host guests, while large windows bring in natural light and views of the surrounding greenery. A dedicated laundry room and multiple storage closets ensure everyday convenience.Upstairs, you'll find four generous bedrooms, including a private primary suite with a walk-in closet and dual-sink vanity in the en suite bathroom. The additional bedrooms are thoughtfully placed and versatile for guests, hobbies, or home offices. Step outside to a private backyard retreat featuring fresh paint a spacious new wrap-around deck with a 3 year old roof, built-in hot tub, perfect for soaking under the stars. The 1-acre lot provides space for play, gardening, pets, and outdoor gatherings. A detached shop offers endless potential for projects, storage, or recreational toys.With peaceful surroundings, quick access to Highway 30, and located just minutes from St. Helens amenities, this is your opportunity to enjoy rural living without giving up convenience.
Sold
$705,000
57498 Bay View Rdg, Warren, OR 97053
4beds
2,230sqft
Residential, Single Family Residence
Built in 2002
1 Acres Lot
$692,000 Zestimate®
$316/sqft
$3,076 Estimated rent
Home value
$692,000
$491,000 - $983,000
$3,076/mo
Zestimate® history
Owner options
List your home for rent
$3,076/mo
Rent Zestimate®
Find your next renter with Zillow Rental Manager. Plus, with online applications, you can quickly screen prospective tenants – for free.
$3,076/mo
Rent Zestimate®
Refinance and save
$4,404/mo
Est. payment
Refinancing to a lower rate could help reduce your monthly payments and save thousands over the life of the loan.
$4,404/mo
Est. payment
Explore your selling options
Work with a Zillow partner agent
Leverage their expertise and Zillow's premium Showcase listings to get your home seen by more buyers.
Get startedList with your own agent
Get your home in front of millions of buyers by listing it on Zillow.
Learn how to do itSell it yourself
Take full control of how buyers see your home on Zillow by listing For Sale by Owner (FSBO).
List your homeWhat's special
Detached shopPrivate backyard retreatBuilt-in hot tubSpacious new wrap-around deckWalk-in closetDedicated laundry roomLarge windows
Zillow last checked:
Listing updated:
Listed by:
Eric Herbert 503-890-3764,
Keller Williams Realty Professionals
Bought with:
Lea Chitwood, 980700011
RE/MAX Powerpros
Source: RMLS (OR),MLS#: 618908555
Facts & features
Interior
Bedrooms & bathrooms
- Bedrooms: 4
- Bathrooms: 3
- Full bathrooms: 2
- Partial bathrooms: 1
- Main level bathrooms: 1
Rooms
- Room types: Bedroom 4, Laundry, Bedroom 2, Bedroom 3, Dining Room, Family Room, Kitchen, Living Room, Primary Bedroom
Primary bedroom
- Features: Heatilator, Vaulted Ceiling, Walkin Closet, Wallto Wall Carpet
- Level: Upper
- Area: 272
- Dimensions: 17 x 16
Bedroom 2
- Features: Closet Organizer, Walkin Shower
- Level: Upper
- Area: 150
- Dimensions: 15 x 10
Bedroom 3
- Features: Closet Organizer, Wallto Wall Carpet
- Level: Upper
- Area: 100
- Dimensions: 10 x 10
Bedroom 4
- Features: Closet Organizer, Wallto Wall Carpet
- Level: Upper
- Area: 108
- Dimensions: 12 x 9
Dining room
- Features: High Ceilings, Wood Floors
- Level: Main
- Area: 130
- Dimensions: 13 x 10
Family room
- Features: Fireplace, High Ceilings, Wood Floors
- Level: Main
- Area: 221
- Dimensions: 17 x 13
Kitchen
- Features: Dishwasher, Disposal, Microwave, Free Standing Range, Free Standing Refrigerator, Granite, High Ceilings, Wood Floors
- Level: Main
- Area: 110
- Width: 10
Living room
- Features: High Ceilings, Wallto Wall Carpet
- Level: Main
- Area: 306
- Dimensions: 18 x 17
Heating
- Forced Air, Fireplace(s)
Cooling
- Central Air
Appliances
- Included: Dishwasher, Disposal, Free-Standing Range, Free-Standing Refrigerator, Microwave, Stainless Steel Appliance(s), Gas Water Heater
- Laundry: Laundry Room
Features
- Granite, High Speed Internet, Vaulted Ceiling(s), Closet Organizer, Walkin Shower, High Ceilings, Walk-In Closet(s)
- Flooring: Hardwood, Wall to Wall Carpet, Wood
- Windows: Vinyl Frames
- Basement: Crawl Space
- Number of fireplaces: 1
- Fireplace features: Gas, Heatilator
Interior area
- Total structure area: 2,230
- Total interior livable area: 2,230 sqft
Property
Parking
- Total spaces: 2
- Parking features: Carport, RV Access/Parking, RV Boat Storage, Detached
- Garage spaces: 2
- Has carport: Yes
Features
- Stories: 2
- Patio & porch: Covered Deck, Covered Patio, Deck, Patio
- Exterior features: RV Hookup, Yard
- Has spa: Yes
- Spa features: Free Standing Hot Tub
- Fencing: Fenced
- Has view: Yes
- View description: Trees/Woods
Lot
- Size: 1 Acres
- Features: Gentle Sloping, Level, Acres 1 to 3
Details
- Additional structures: RVHookup, RVBoatStorage
- Parcel number: 17174
- Zoning: CO:R-10
Construction
Type & style
- Home type: SingleFamily
- Architectural style: Farmhouse
- Property subtype: Residential, Single Family Residence
Materials
- Lap Siding, Shingle Siding
- Foundation: Concrete Perimeter
- Roof: Composition
Condition
- Resale
- New construction: No
- Year built: 2002
Utilities & green energy
- Gas: Gas
- Sewer: Septic Tank
- Water: Community
- Utilities for property: Cable Connected
Community & HOA
HOA
- Has HOA: No
Location
- Region: Warren
Financial & listing details
- Price per square foot: $316/sqft
- Tax assessed value: $716,040
- Annual tax amount: $4,851
- Date on market: 7/31/2025
- Cumulative days on market: 6 days
- Listing terms: Cash,Conventional
- Road surface type: Paved
Price history
| Date | Event | Price |
|---|---|---|
| 9/18/2025 | Sold | $705,000+0.7%$316/sqft |
Source:  RMLS (OR) #618908555 Report a problem RMLS (OR) #618908555 Report a problem | ||
| 9/2/2025 | Pending sale | $700,000+16.9%$314/sqft |
Source: RMLS (OR) #618908555 Report a problem | ||
| 1/30/2019 | Listing removed | $599,000$269/sqft |
Source: Garrette- Portland Metro Report a problem | ||
| 1/18/2019 | Listed for sale | $599,000$269/sqft |
Source: Garrette- Portland Metro Report a problem | ||
Public tax history
| Year | Property taxes | Tax assessment |
|---|---|---|
| 2025 | $5,030 +3.7% | $354,110 +3% |
| 2024 | $4,852 +1.4% | $343,800 +3% |
| 2023 | $4,787 +4.4% | $333,790 +3% |
| 2022 | $4,584 +10.4% | $324,070 +3% |
| 2021 | $4,150 +3.5% | $314,640 +3% |
| 2020 | $4,009 +1.4% | $305,480 +3% |
| 2019 | $3,953 +3.2% | $296,590 +3% |
| 2018 | $3,831 +2.9% | $287,960 +3% |
| 2017 | $3,724 +1.3% | $279,580 +3% |
| 2016 | $3,676 +3.4% | $271,440 +3% |
| 2015 | $3,554 +1.4% | $263,540 +3% |
| 2014 | $3,506 +6.8% | $255,870 +3% |
| 2013 | $3,285 +4.4% | $248,420 +3% |
| 2012 | $3,147 +3.7% | $241,190 +3% |
| 2011 | $3,034 +0.4% | $234,170 +3% |
| 2010 | $3,022 +3.2% | $227,350 +3% |
| 2009 | $2,928 +4.9% | $220,730 +3% |
| 2008 | $2,792 +5.7% | $214,310 +6% |
| 2007 | $2,642 +11.3% | $202,240 +11% |
| 2006 | $2,374 | $182,220 |
Find assessor info on the county website
Neighborhood: 97053
Nearby homes
- $153,0003 bd2 ba1.7k sqft57492 Bay View Dr, Warren, OR 97053Off Market
- $573,8003 bd2 ba2k sqft57555 Bay View Rdg, Warren, OR 97053Off Market
- $418,3003 bd2 ba1.7k sqft57492 Bay View Rdg, Warren, OR 97053Off Market
- $554,3003 bd2 ba1.6k sqft57488 Bay View Rdg, Warren, OR 97053Off Market
- $710,8004 bd3 ba2.6k sqft57585 Bay View Ridge Rd, Warren, OR 97053Off Market
- $726,0003 bd4 ba3.2k sqft57485 Bay View Rdg, Warren, OR 97053Off Market
- $589,7003 bd1 ba2.5k sqft57481 Bay View Rdg, Warren, OR 97053Off Market
- $388,8003 bd2 ba1.6k sqft57488 Bay View Dr, Warren, OR 97053Off Market
Nearby schools
GreatSchools rating
- 5/10McBride Elementary SchoolGrades: K-5Distance: 1.8 mi
- 2/10St Helens Middle SchoolGrades: 6-8Distance: 2.8 mi
- 5/10St Helens High SchoolGrades: 9-12Distance: 1.4 mi
Schools provided by the listing agent
- Elementary: Mcbride
- Middle: St Helens
- High: St Helens
Source: RMLS (OR). This data may not be complete. We recommend contacting the local school district to confirm school assignments for this home.


Get pre-qualified for a loan
At Zillow Home Loans, we can pre-qualify you in as little as 5 minutes with no impact to your credit score.An equal housing lender. NMLS #10287.
- Oregon
- Columbia County
- Warren
- 97053
- 57498 Bay View Rdg
