Skip main navigation
Off market
  • $1,847,300

    575 27th St #A, San Francisco, CA 94131

    3beds
    1,124sqft
    Apartment
    Built in ----
    -- sqft lot
    $1,847,300 Zestimate®
    $1,644/sqft
    $5,756 Estimated rent

    Home value

    $1,847,300

    $1.70M - $2.01M

    $5,756/mo

    Zestimate® history
    Loading
    Loading...

    Owner options

    List your home for rent

    $5,756/mo

    Rent Zestimate®

    Find your next renter with Zillow Rental Manager. Plus, with online applications, you can quickly screen prospective tenants – for free.

    Learn more

    $5,756/mo

    Rent Zestimate®

    Refinance and save

    $11,667/mo

    Est. payment

    Refinancing to a lower rate could help reduce your monthly payments and save thousands over the life of the loan.

    See today's rates

    $11,667/mo

    Est. payment

    Explore your selling options

    Work with a Zillow partner agent

    Leverage their expertise and Zillow's premium Showcase listings to get your home seen by more buyers.

    Get started

    List with your own agent

    Get your home in front of millions of buyers by listing it on Zillow.

    Learn how to do it

    Sell it yourself

    Take full control of how buyers see your home on Zillow by listing For Sale by Owner (FSBO).

    List your home

    What's special

    Generous counter spaceSpacious storage closetAbundant storageHallway lined with closets

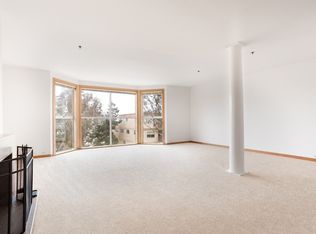
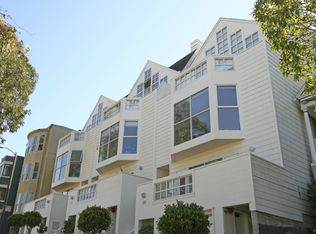
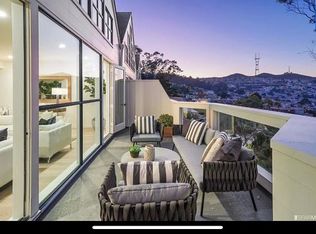
    3 Outdoor Private Spaces to entertain and to enjoy. 3 bedrooms and 2 bathroom home awaits you. Step through the front door and you are immediately welcomed by a bright, airy interior where warm wood flooring flows gracefully throughout the entire home, complemented by crisp white walls that create a soft and inviting canvas. Directly ahead, the kitchen presents itself with quiet elegance, fully equipped with sleek stainless steel appliances, generous counter space, and abundant storage. The white countertops and matching cabinetry lend a clean, refined feel, making this space as functional as it is beautiful. To your left, the living room opens up as a cozy yet sophisticated retreat. Recessed lighting softly illuminates the space, while a statement ceiling fixture with a woven wood shade adds a subtle rustic, artistic touch. From here, step out onto your private balcony where you're greeted with lovely views an ideal setting for morning coffee or unwinding at sunset. To the right of the entry, a hallway leads you into the more private quarters of the home. As you move down the hall, the first door on the left reveals one of the home's most special features,a serene, enclosed outdoor space lined with lush foliage. Framed by large windows and a glass door, this area feels like a peaceful indoor-outdoor sanctuary. Just beyond, the first bedroom offers a comfortable and light-filled space, complete with a large closet and the same beautifully crafted woven wood light fixture that ties the home together with warmth and character. Across the hall, you'll find a convenient laundry closet with a stacked washer and dryer, as well as an additional spacious storage closet just past it. Continuing down the hallway, the first full bathroom is a true design highlight. Featuring a shower over tub, the space is finished with striking hexagonal black floor tiles, crisp white tile surrounding the shower, and a nature-inspired wallpaper that adds artistic elegance. At the end of the hallway, two additional bedrooms await, both offering direct access to the expansive rear outdoor area. The bedroom to the left is generously sized with a large closet, while the primary suite to the right provides a more private retreat. A hallway lined with closets leads into the en-suite bathroom, where you'll find a standing shower surrounded by clean white tile, beautifully patterned flooring, and thoughtfully selected wallpaper that adds depth and charm. Stepping outside to the final and most expansive outdoor space, you'll discover a true entertainer's dream. This private backyard features a fully equipped grill station complete with a mini fridge, storage, and ample counter space for preparing meals. A large dining table and seating area create the perfect setting for outdoor dinners and gatherings, all surrounded by lush greenery in raised beds and decorative planters that enhance the sense of privacy and tranquility. With three bedrooms, two bathrooms, and three distinct private outdoor spaces, this home offers a rare opportunity to enjoy both refined interiors and exceptional outdoor living all in one of San Francisco's most desirable and well-connected neighborhoods. Parking is a bonus feature of the home as well with storage. DRE #: 01367626 NMLS ID: 237089 1 year lease term or multi-year lease terms are available. PGE, Cable, Internet paid by tenant. Parking is included in the rent amount.

    This property is off market, which means it's not currently listed for sale or rent on Zillow. This may be different from what's available on other websites or public sources.
    Zillow last checked:

    Listing updated:

    Source: Zillow Rentals

    Facts & features

    Interior

    Bedrooms & bathrooms
    • Bedrooms: 3
    • Bathrooms: 2
    • Full bathrooms: 2
    Heating
    • Forced Air
    Cooling
    • Window Unit
    Appliances
    • Included: Dishwasher, Dryer, Freezer, Microwave, Oven, Refrigerator, Washer
    • Laundry: In Unit
    Features
    • Flooring: Hardwood
    Interior area
    • Total interior livable area: 1,124 sqft

    Property

    Parking
    • Parking features: Attached
    • Has attached garage: Yes
    • Details: Contact manager
    Features
    • Exterior features: Bicycle storage, Cable not included in rent, Electric Vehicle Charging Station, Heating system: Forced Air, Internet not included in rent
    Details
    • Parcel number: 6590065

    Construction

    Type & style
    • Home type: Apartment
    • Property subtype: Apartment

    Community & HOA

    Community
    • Application fee: $75
    Location
    • Region: San Francisco

    Financial & listing details

    • Price per square foot: $1,644/sqft
    • Tax assessed value: $1,873,030
    • Annual tax amount: $22,960
    • Date on market: 3/31/2026
    • Date available: 04/01/2026
    • Lease term: 1 Year

    Price history

    DateEventPrice
    4/1/2026Listing removed$8,888$8/sqft
    Source: Zillow Rentals Report a problem
    3/31/2026Listed for rent$8,888$8/sqft
    Source: Zillow Rentals Report a problem
    9/13/2021Sold$1,765,000+12.1%$1,570/sqft
    Source: SFAR #421575337 Report a problem
    8/10/2021Pending sale$1,575,000$1,401/sqft
    Source: SFAR #421575337 Report a problem
    8/2/2021Listed for sale$1,575,000+3.6%$1,401/sqft
    Source: SFAR #421575337 Report a problem
    12/3/2019Sold$1,520,000$1,352/sqft
    Source: BAREIS #491925 Report a problem

    Public tax history

    YearProperty taxesTax assessment
    2025$22,960 +3%$1,873,030 +2%
    2024$22,300 +1.5%$1,836,305 +2%
    2023$21,968 +1.9%$1,800,300 +2%
    2022$21,555 +32%$1,765,000 +33.6%
    2021$16,331 -13.9%$1,320,700 -13.1%
    2020$18,957 $1,520,000
    Find assessor info on the county website

    Neighborhood: Noe Valley

    Nearby schools

    GreatSchools rating
    Get a cash offer in 3 minutes
    Find out how much your home could sell for in as little as 3 minutes with a no-obligation cash offer.
    Estimated market value
    $1,847,300
    Get a cash offer in 3 minutes
    Find out how much your home could sell for in as little as 3 minutes with a no-obligation cash offer.
    Estimated market value
    $1,847,300