Skip main navigation
Off market
  • $4,834,600

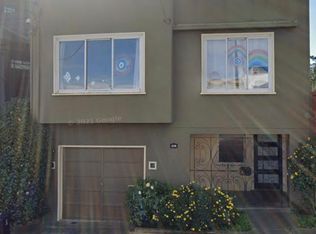
    575 28th St, San Francisco, CA 94131

    5beds
    4,030sqft
    SingleFamily
    Built in 1982
    2,848 Square Feet Lot
    $4,834,600 Zestimate®
    $1,200/sqft
    $9,011 Estimated rent

    Home value

    $4,834,600

    $4.35M - $5.37M

    $9,011/mo

    Zestimate® history
    Loading
    Loading...

    Owner options

    List your home for rent

    $9,011/mo

    Rent Zestimate®

    Find your next renter with Zillow Rental Manager. Plus, with online applications, you can quickly screen prospective tenants – for free.

    Learn more

    $9,011/mo

    Rent Zestimate®

    Refinance and save

    $30,832/mo

    Est. payment

    Refinancing to a lower rate could help reduce your monthly payments and save thousands over the life of the loan.

    See today's rates

    $30,832/mo

    Est. payment

    Explore your selling options

    Work with a Zillow partner agent

    Leverage their expertise and Zillow's premium Showcase listings to get your home seen by more buyers.

    Get started

    List with your own agent

    Get your home in front of millions of buyers by listing it on Zillow.

    Learn how to do it

    Sell it yourself

    Take full control of how buyers see your home on Zillow by listing For Sale by Owner (FSBO).

    List your home

    What's special

    Gorgeous remodeled Noe Valley home offering a myriad of magnificent living and entertaining spaces spread over 4 spacious levels, all with sunny, south-facing decks, and a large backyard.The main level boasts a spectacular celebration of living space featuring an open floor plan with modern kitchen, dining and living room ideal for both entertaining and everyday living. State-of-the-art kitchen including thick Carrera marble, custom cabinetry, 6-burner Thermador stove, stainless-steel appliances and a wine fridge. Invite the great outdoors in with double French doors opening to an expansive deck and backyard access. Completing this level are 3 bedrooms and 2 baths. One level up hides the entire master suite with grand, state-of-the-art views, as if youre entering your own glamorous, 5-star hotel. This secluded escape offers picturesque South City and Bay views, a romantic fireplace, his and hers closets, and French doors leading to a sunny, south-facing deck ideal for lounging with the one you love. This ultra-luxurious spa ensuite bath wouldnt be complete without a deep sunken tub, large Carrera marble shower, double vanity sinks, and separate laundry and toilet room. For a total spa experience, venture onto the north-facing, deck ample enough for lounging or relaxing in a hammock.On the entry level, enjoy a spacious family room and one bedroom with light-filled backyard views and an updated, ensuite bath. Thoughtfully outfitted for private guest quarters, au pair living, or a robust home office, including laundry hook-up closet or storage room.The downstairs showcases a fantastic creative space with countless options from a home office and screening room to a library, playroom or family room. Step outside onto a gorgeous deck and backyard or find your favorite bottle in a sommeliers dream wine cellar made from reclaimed wood. Rounding out the lower-level floor plan is access to abundant storage space.

    This property is off market, which means it's not currently listed for sale or rent on Zillow. This may be different from what's available on other websites or public sources.

    Facts & features

    Interior

    Bedrooms & bathrooms
    • Bedrooms: 5
    • Bathrooms: 4
    • Full bathrooms: 4
    Heating
    • Forced air, Gas
    Cooling
    • Other
    Appliances
    • Included: Dishwasher, Dryer, Freezer, Garbage disposal, Microwave, Range / Oven, Refrigerator, Washer
    Features
    • Flooring: Carpet, Hardwood
    • Basement: Finished
    • Has fireplace: Yes
    Interior area
    • Total interior livable area: 4,030 sqft

    Property

    Parking
    • Total spaces: 2
    • Parking features: Garage - Attached
    Features
    • Exterior features: Shingle
    • Has view: Yes
    • View description: Park, Territorial, Water, City, Mountain
    • Has water view: Yes
    • Water view: Water
    Lot
    • Size: 2,848 sqft
    Details
    • Parcel number: 6611045

    Construction

    Type & style
    • Home type: SingleFamily
    Materials
    • wood frame
    Condition
    • Year built: 1982

    Community & neighborhood

    Location
    • Region: San Francisco

    Other

    Other facts
    • Property Subtype 1: Single-Family Homes
    • Driveway/Sidewalks: Paved Driveway
    • Family Room: View
    • Living Room: View
    • Miscellaneous: Fenced Yard
    • Main Level: Living Room, Kitchen, 3 Bedrooms, 2 Baths
    • Other Rooms: Den/Study, Laundry Room, Storage, Wine Cellar
    • Parking: Garage, Interior Access, Auto Door
    • View(s): Bay, San Francisco, Downtown
    • Status: Active
    • Bath Type/Includes: Shower Over Tub, Remodeled, Shower and Tub, Stall Shower, Marble, Tub in Master Bdrm
    • Construction: Wood Frame
    • Energy Conservation: Low-Flow Toilet(s)
    • Miscellaneous: Smoke Alarm(s), Window Coverings
    • Style: Traditional, Arts & Crafts
    • Lower Level: 1 Bath, Family Room, 1 Bedroom
    • Upper Level: 1 Bath, 1 Master Suite
    • Miscellaneous: Storage Area(s)
    • District: SF District 5
    • Subdist: Noe Valley
    • Square Footage Source: Per Graphic Artist
    • Parking Leased: On Site
    • # of Parking Spaces: 2
    • Foundation: Concrete
    • Lot Measurement: SqFt

    Price history

    DateEventPrice
    8/24/2017Sold$3,450,000-1.3%$856/sqft
    Source: SFAR #457909 Report a problem
    8/4/2017Pending sale$3,495,000$867/sqft
    Source: Sotheby's International Realty - San Francisco Brokerage #457909 Report a problem
    6/2/2017Listed for sale$3,495,000+65.2%$867/sqft
    Source: Sotheby's International Realty #457909 Report a problem
    4/1/2010Sold$2,115,000-6%$525/sqft
    Source: Public Record Report a problem
    1/10/2010Listed for sale$2,250,000-31.7%$558/sqft
    Source: Pacific Union International, Inc. #364783 Report a problem
    8/21/2008Listing removed$3,295,000$818/sqft
    Source: TNC Report a problem
    8/3/2008Listed for sale$3,295,000+423%$818/sqft
    Source: TNC Report a problem
    10/31/1995Sold$630,000$156/sqft
    Source: Public Record Report a problem

    Public tax history

    YearProperty taxesTax assessment
    2025$47,291 +3%$3,925,507 +2%
    2024$45,897 +1.6%$3,848,537 +2%
    2023$45,179 +1.9%$3,773,076 +2%
    2022$44,342 +1.8%$3,699,095 +2%
    2021$43,567 -0.4%$3,626,565 +1%
    2020$43,726 +3.6%$3,589,380 +2%
    2019$42,218 +3.5%$3,519,000 +2%
    2018$40,809 +46.1%$3,450,000 +46.7%
    2017$27,938 +1.5%$2,352,337 +2%
    2016$27,516 +1.2%$2,306,213 +1.5%
    2015$27,178 +2.7%$2,271,572 +2%
    2014$26,461 $2,227,076 +0.5%
    2013-- $2,217,012 +2%
    2012-- $2,173,542 +2%
    2011-- $2,130,925 +48.5%
    2010-- $1,434,791 -0.2%
    2009-- $1,438,200 +2%
    2008-- $1,410,000 +80.5%
    2007-- $781,169 +2%
    2006-- $765,853 +2%
    2005-- $750,837 +3.9%
    2003-- $722,625 +2%
    2002-- $708,456 +2%
    2001-- $694,567 +2%
    2000-- $680,948

    Find assessor info on the county website

    Neighborhood: Noe Valley

    Nearby schools

    GreatSchools rating
    Get a cash offer in 3 minutes
    Find out how much your home could sell for in as little as 3 minutes with a no-obligation cash offer.
    Estimated market value
    $4,834,600
    Get a cash offer in 3 minutes
    Find out how much your home could sell for in as little as 3 minutes with a no-obligation cash offer.
    Estimated market value
    $4,834,600