In the heart of Johnson Woods sits this charming 3 bedroom 2 bath brick home. Inviting walkway from 32nd street to covered front porch area great area for watching passerby's. Formal living Dining room combo with large windows allow for lots of natural light. The large Den has exposed brick wood burning fireplace and new flooring. Breakfast nook leads to kitchen with granite counter tops and desirable no slam cabinetry. Utility room is right off the double car garage. Storage galore both inside and in garage area. Backyard oasis with established landscaping. Large 21 x 14 attached covered back patio!
Sold
Street View
Price Unknown
575 32nd St SE, Paris, TX 75460
3beds
1,939sqft
Single Family Residence
Built in 1965
10,759 Square Feet Lot
$231,600 Zestimate®
$--/sqft
$2,132 Estimated rent
Home value
$231,600
$218,000 - $245,000
$2,132/mo
Zestimate® history
Owner options
List your home for rent
$2,132/mo
Rent Zestimate®
Find your next renter with Zillow Rental Manager. Plus, with online applications, you can quickly screen prospective tenants – for free.
$2,132/mo
Rent Zestimate®
Refinance and save
Refinancing to a lower rate could help reduce your monthly payments and save thousands over the life of the loan.
Explore your selling options
Work with a Zillow partner agent
Leverage their expertise and Zillow's premium Showcase listings to get your home seen by more buyers.
Get startedList with your own agent
Get your home in front of millions of buyers by listing it on Zillow.
Learn how to do itSell it yourself
Take full control of how buyers see your home on Zillow by listing For Sale by Owner (FSBO).
List your homeWhat's special
Zillow last checked:
Listing updated:
Listed by:
Bentley Greb 0650433 903-785-5578,
Better Homes & Gardens-The Bell Group 903-785-5578
Bought with:
Sara Unruh
Glass Land and Home LLC
Source: NTREIS,MLS#: 20658496
Facts & features
Interior
Bedrooms & bathrooms
- Bedrooms: 3
- Bathrooms: 2
- Full bathrooms: 2
Primary bedroom
- Level: First
- Dimensions: 13 x 14
Bedroom
- Level: First
- Dimensions: 12 x 13
Bedroom
- Level: First
- Dimensions: 12 x 9
Den
- Level: First
- Dimensions: 17 x 20
Kitchen
- Level: First
- Dimensions: 8 x 13
Living room
- Level: First
- Dimensions: 12 x 23
Utility room
- Level: First
- Dimensions: 5 x 8
Heating
- Central, Heat Pump
Cooling
- Central Air, Electric
Appliances
- Included: Dishwasher, Disposal, Gas Water Heater, Microwave
Features
- Built-in Features, Granite Counters
- Flooring: Carpet, Ceramic Tile, Luxury Vinyl Plank, Tile
- Windows: Window Coverings
- Has basement: No
- Number of fireplaces: 1
- Fireplace features: See Remarks, Wood Burning
Interior area
- Total interior livable area: 1,939 sqft
Property
Parking
- Total spaces: 2
- Parking features: Driveway
- Attached garage spaces: 2
- Has uncovered spaces: Yes
Features
- Levels: One
- Stories: 1
- Patio & porch: Patio, Covered
- Pool features: None
- Fencing: Chain Link,Other,Partial
Lot
- Size: 10,759 Square Feet
- Features: Landscaped
Details
- Parcel number: 19007
Construction
Type & style
- Home type: SingleFamily
- Architectural style: Traditional,Detached
- Property subtype: Single Family Residence
Materials
- Brick
- Foundation: Slab
- Roof: Shingle
Condition
- Year built: 1965
Utilities & green energy
- Sewer: Public Sewer
- Water: Public
- Utilities for property: Electricity Connected, Natural Gas Available, Sewer Available, Separate Meters, Water Available
Community & HOA
Community
- Subdivision: Parham Park #4
HOA
- Has HOA: No
Location
- Region: Paris
Financial & listing details
- Tax assessed value: $220,330
- Annual tax amount: $2,783
- Date on market: 6/27/2024
- Cumulative days on market: 20 days
- Listing terms: Cash,Conventional,FHA
- Electric utility on property: Yes
Price history
| Date | Event | Price |
|---|---|---|
| 7/30/2024 | Sold | -- |
Source: NTREIS #20658496 Report a problem | ||
| 7/25/2024 | Pending sale | $220,000$113/sqft |
Source: NTREIS #20658496 Report a problem | ||
| 7/17/2024 | Contingent | $220,000$113/sqft |
Source: NTREIS #20658496 Report a problem | ||
| 7/12/2024 | Listed for sale | $220,000$113/sqft |
Source: NTREIS #20658496 Report a problem | ||
| 7/5/2024 | Contingent | $220,000$113/sqft |
Source: NTREIS #20658496 Report a problem | ||
| 6/27/2024 | Listed for sale | $220,000+29.5%$113/sqft |
Source: NTREIS #20658496 Report a problem | ||
| 6/9/2020 | Listing removed | $169,900$88/sqft |
Source: NATHAN BELL, REALTORS #34075 Report a problem | ||
| 5/27/2020 | Pending sale | $169,900$88/sqft |
Source: NATHAN BELL, REALTORS #34075 Report a problem | ||
| 5/10/2020 | Listed for sale | $169,900$88/sqft |
Source: NATHAN BELL, REALTORS #34075 Report a problem | ||
Public tax history
| Year | Property taxes | Tax assessment |
|---|---|---|
| 2025 | $2,634 +124.3% | $220,330 +30.8% |
| 2024 | $1,174 -17.2% | $168,452 +10% |
| 2023 | $1,418 -31.6% | $153,138 +10% |
| 2022 | $2,074 -2.7% | $139,216 +10% |
| 2021 | $2,131 | $126,560 +25.8% |
| 2020 | -- | $100,628 +18.8% |
| 2018 | $1,126 | $84,700 |
| 2017 | -- | $84,700 +0.2% |
| 2016 | -- | $84,570 |
| 2015 | -- | $84,570 +2.3% |
| 2014 | -- | $82,630 |
| 2012 | -- | $82,630 +1.7% |
| 2011 | -- | $81,280 |
| 2010 | -- | $81,280 |
| 2009 | -- | $81,280 +9.1% |
| 2008 | -- | $74,470 +10% |
| 2007 | -- | $67,700 |
| 2006 | -- | $67,700 |
| 2005 | -- | $67,700 +3.7% |
| 2004 | -- | $65,310 |
| 2003 | -- | $65,310 |
Find assessor info on the county website
Neighborhood: 75460
Nearby homes
- $228,100-- bd2 ba2k sqft555 32nd St SE, Paris, TX 75460Off Market
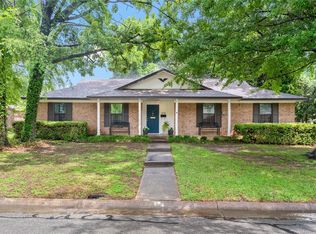
- $--3 bd2 ba1.9k sqft605 32nd St SE, Paris, TX 75460Sold
- $188,700-- bd2 ba2.1k sqft540 Wilburn Dr, Paris, TX 75460Off Market
- $11,18010,454 sqft530 Wilburn Dr, Paris, TX 75460Off Market

- $210,500-- bd2 ba2k sqft550 Wilburn Dr, Paris, TX 75460Off Market
- $192,5003 bd2 ba2k sqft560 32nd St SE, Paris, TX 75460Off Market
- $236,600-- bd2 ba1.9k sqft580 32nd St SE, Paris, TX 75460Off Market
- $238,7003 bd2 ba2.2k sqft610 32nd St SE, Paris, TX 75460Off Market
Nearby schools
GreatSchools rating
- 3/10Crockett Intermediate SchoolGrades: 5-6Distance: 0.4 mi
- 7/10Paris Junior High SchoolGrades: 7-8Distance: 1.5 mi
- 6/10Paris High SchoolGrades: 9-12Distance: 1.6 mi
Schools provided by the listing agent
- Elementary: Aiken
- High: Paris
- District: Paris ISD
Source: NTREIS. This data may not be complete. We recommend contacting the local school district to confirm school assignments for this home.
- Texas
- Lamar County
- Paris
- 75460
- 575 32nd St SE
