Skip main navigation
Closed
  • $139,800

    575 Aletha St, Geneva, OH 44041

    3beds
    1,156sqft
    Single Family Residence
    Built in 1930
    7,840.8 Square Feet Lot
    $139,800 Zestimate®
    $121/sqft
    $1,343 Estimated rent

    Home value

    $139,800

    $112,000 - $166,000

    $1,343/mo

    Zestimate® history
    Loading
    Loading...

    Owner options

    List your home for rent

    $1,343/mo

    Rent Zestimate®

    Find your next renter with Zillow Rental Manager. Plus, with online applications, you can quickly screen prospective tenants – for free.

    Learn more

    $1,343/mo

    Rent Zestimate®

    Refinance and save

    $961/mo

    Est. payment

    Refinancing to a lower rate could help reduce your monthly payments and save thousands over the life of the loan.

    See today's rates

    $961/mo

    Est. payment

    Explore your selling options

    Work with a Zillow partner agent

    Leverage their expertise and Zillow's premium Showcase listings to get your home seen by more buyers.

    Get started

    List with your own agent

    Get your home in front of millions of buyers by listing it on Zillow.

    Learn how to do it

    Sell it yourself

    Take full control of how buyers see your home on Zillow by listing For Sale by Owner (FSBO).

    List your home

    What's special

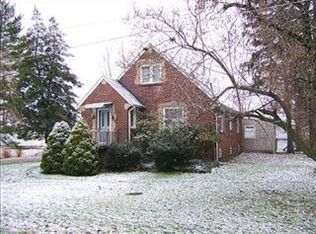
    Come see this surprising cottage cute starter home or investment property! Period charm abounds in this 1930s bungalow. Original hardwood floors on the first and second levels are in good condition. Great opportunity to appreciate quality workmanship, and still make it your own. The upstairs features a loft area with built-in drawers and attic storage, and a large third bedroom with sitting area. Another bedroom or office has been started in the basement, with glass block windows for good lighting. Two decks, garden boxes in the back, cobblestone paths. Detached, over-sized garage 24 x 28; room for storage and a workshop if desired. Newer roof and windows.

    This property is off market, which means it's not currently listed for sale or rent on Zillow. This may be different from what's available on other websites or public sources.

    Zillow last checked:

    Listing updated:

    Listing Provided by:

    Ben Drenik 440-417-2815,

    Keller Williams Greater Cleveland Northeast

    Bought with:

    Jeannine L. Yenyo, 419670

    Berkshire Hathaway HomeServices Professional Realty

    Source: MLS Now,MLS#: 3893782MLS LogoOriginating MLS: Other/Unspecificed

    Facts & features

    Interior

    Bedrooms & bathrooms
    • Bedrooms: 3
    • Bathrooms: 1
    • Full bathrooms: 1
    • Main level bathrooms: 1
    Bedroom
    • Description: Flooring: Wood
    • Level: Second
    • Dimensions: 11.00 x 15.00
    Bedroom
    • Description: Flooring: Wood
    • Level: First
    • Dimensions: 9.00 x 10.00
    Bedroom
    • Description: Flooring: Wood
    • Level: First
    • Dimensions: 11.00 x 11.00
    Bathroom
    • Description: Flooring: Linoleum
    • Level: First
    • Dimensions: 5.00 x 6.00
    Eat in kitchen
    • Description: Flooring: Wood
    • Level: First
    • Dimensions: 11.00 x 12.00
    Living room
    • Description: Flooring: Wood
    • Features: Fireplace
    • Level: First
    • Dimensions: 14.00 x 16.00
    Loft
    • Description: Flooring: Wood
    • Level: Second
    • Dimensions: 10.00 x 11.00
    Other
    • Level: Basement
    • Dimensions: 10.00 x 14.00
    Utility room
    • Level: Basement
    • Dimensions: 10.00 x 13.00
    Heating
    • Forced Air, Gas
    Cooling
    • Window Unit(s)
    Appliances
    • Included: Dryer, Range, Refrigerator, Washer
    Features
    • Basement: Full,Sump Pump
    • Number of fireplaces: 1
    Interior area
    • Total structure area: 1,156
    • Total interior livable area: 1,156 sqft
    • Finished area above ground: 1,156

    Property

    Parking
    • Total spaces: 2
    • Parking features: Detached, Electricity, Garage, Unpaved
    • Garage spaces: 2
    Features
    • Levels: Two
    • Stories: 2
    • Patio & porch: Deck
    • Fencing: Partial,Wood
    Lot
    • Size: 7,840 sqft
    • Dimensions: 49 x 159
    • Features: Dead End, Stream/Creek, Spring
    Details
    • Parcel number: 200260001200
    • Special conditions: Estate

    Construction

    Type & style
    • Home type: SingleFamily
    • Architectural style: Bungalow
    • Property subtype: Single Family Residence
    Materials
    • Vinyl Siding
    • Roof: Asphalt,Fiberglass
    Condition
    • Year built: 1930

    Utilities & green energy

    • Sewer: Public Sewer
    • Water: Public

    Community & neighborhood

    Community
    • Community features: Public Transportation
    Location
    • Region: Geneva
    • Subdivision: South Broadway

    Other

    Other facts
    • Listing terms: Cash,Conventional,FHA

    Price history

    DateEventPrice
    5/31/2017Sold$54,200$47/sqft
    Source: MLS Now #3893782 Report a problem

    Public tax history

    Tax history is unavailable.

    Neighborhood: 44041

    Nearby schools

    GreatSchools rating
    Schools provided by the listing agent
    • District: Geneva Area CSD - 404

    Source: MLS Now. This data may not be complete. We recommend contacting the local school district to confirm school assignments for this home.

    Get a cash offer in 3 minutes
    Find out how much your home could sell for in as little as 3 minutes with a no-obligation cash offer.
    Estimated market value
    $139,800
    Get a cash offer in 3 minutes
    Find out how much your home could sell for in as little as 3 minutes with a no-obligation cash offer.
    Estimated market value
    $139,800