Skip main navigation
Off market
  • $924,100

    575 Applewood Dr, Fort Washington, PA 19034

    4beds
    3baths
    3,050sqft
    SingleFamily
    Built in 1973
    0.61 Acres Lot
    $924,100 Zestimate®
    $303/sqft
    $4,181 Estimated rent

    Home value

    $924,100

    $869,000 - $989,000

    $4,181/mo

    Zestimate® history
    Loading
    Loading...

    Owner options

    List your home for rent

    $4,181/mo

    Rent Zestimate®

    Find your next renter with Zillow Rental Manager. Plus, with online applications, you can quickly screen prospective tenants – for free.

    Learn more

    $4,181/mo

    Rent Zestimate®

    Refinance and save

    $4,877/mo

    Est. payment

    Refinancing to a lower rate could help reduce your monthly payments and save thousands over the life of the loan.

    See today's rates

    $4,877/mo

    Est. payment

    Explore your selling options

    Work with a Zillow partner agent

    Leverage their expertise and Zillow's premium Showcase listings to get your home seen by more buyers.

    Get started

    List with your own agent

    Get your home in front of millions of buyers by listing it on Zillow.

    Learn how to do it

    Sell it yourself

    Take full control of how buyers see your home on Zillow by listing For Sale by Owner (FSBO).

    List your home

    What's special

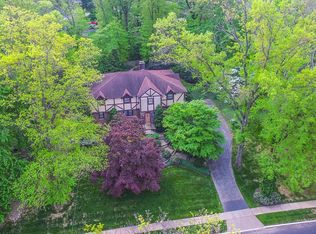
    Come view this beautiful, well cared for single family home in Fort Washington~s desirable Upper Dublin school district before it~s too late! Convenient access to the turnpike and 309, and close to the Willow Grove Park Mall and lots of restaurants, this location can~t be beat. You~ll love the newly built entrance including a paver walkway with seasonal plantings and gorgeous portico. Enter into the foyer which displays wainscoting and tile floors that continue into the kitchen. The formal living room is situated to one side and boasts a large gas fireplace and plenty of natural light. The well sized formal dining room sits on the opposite side of the foyer and is also accentuated by wainscoting. Both rooms feature hardwood flooring with a beautiful inlay. The spacious kitchen has been recently updated with new granite countertops, stone backsplash, wine refrigerator and dishwasher. Solid wood cabinetry provides plenty of storage including a large pull-out pantry. Counter seating, a separate dining area and a built-in wet bar, make this kitchen great for entertaining, but an office area and additional storage make it functional too. The family room features a fireplace and built-in storage along one wall and large windows on the others for natural light. A well sized half bath and laundry room complete the first floor. The large master bedroom and en suite provide a quiet and relaxing space. Three additional generous bedrooms with great closet space and a full bath complete the second floor. The finished basement, complete with new waterproofing and dehumidification systems, adds great entertainment space. A large unfinished storage area is also conveniently located in the basement. The newer aluminum fenced-in backyard complete with paver patios, boulder walls and great plantings create the perfect outdoor entertaining space. An attached two car garage and additional driveway space provide plenty of parking. This home is meticulously maintained and well loved with improvements throughout including a new hot water heater, air conditioner and natural gas furnace. This home checks all the boxes for someone looking for a move-in ready home in a great location with fantastic curb appeal to boot. Don't wait to see this home until it's too late, make your appointment now. 2019-05-08

    This property is off market, which means it's not currently listed for sale or rent on Zillow. This may be different from what's available on other websites or public sources.
    Facts & features

    Interior

    Bedrooms & bathrooms
    • Bedrooms: 4
    • Bathrooms: 3
    Heating
    • Baseboard, Gas
    Cooling
    • Central
    Appliances
    • Included: Dishwasher, Microwave, Range / Oven
    Features
    • Floor Plan - Open, Master Bath(s), Crown Moldings, Built-Ins, Wainscotting, Dining Area, Kitchen - Eat-In, Family Room Off Kitchen, Kitchen - Island, Attic, Pantry
    • Flooring: Hardwood
    • Has fireplace: Yes
    Interior area
    • Total interior livable area: 3,050 sqft

    Property

    Parking
    • Total spaces: 2
    • Parking features: Garage - Attached
    Features
    • Exterior features: Other
    Lot
    • Size: 0.61 Acres
    Details
    • Parcel number: 540000682002

    Construction

    Type & style
    • Home type: SingleFamily
    • Architectural style: Colonial
    Materials
    • Roof: Other
    Condition
    • Year built: 1973

    Community & HOA

    Location
    • Region: Fort Washington

    Financial & listing details

    • Price per square foot: $303/sqft
    • Tax assessed value: $257,350
    • Annual tax amount: $12,773

    Price history

    DateEventPrice
    6/13/2019Sold$615,000+2.5%$202/sqft
    Source: Public Record Report a problem
    4/9/2019Pending sale$599,900$197/sqft
    Source: BHHS Fox & Roach-Center City W #PAMC601652 Report a problem
    4/5/2019Listed for sale$599,900+6.2%$197/sqft
    Source: BHHS Fox & Roach-Center City W #PAMC601652 Report a problem
    10/4/2013Sold$565,000-0.2%$185/sqft
    Source: Public Record Report a problem
    6/27/2013Price change$565,900+0.2%$186/sqft
    Source: Prudential Fox and Roach #6239766 Report a problem
    6/25/2013Listed for sale$565,000$185/sqft
    Source: Prudential Fox and Roach #6239766 Report a problem

    Public tax history

    YearProperty taxesTax assessment
    2025$12,773 +2.9%$257,350
    2024$12,408 $257,350
    2023$12,408 +3.5%$257,350
    2022$11,990 +2.9%$257,350
    2021$11,652 +2.3%$257,350
    2020$11,390 +2%$257,350
    2019$11,162 +2%$257,350
    2018$10,946 +2.7%$257,350
    2017$10,656 +2.5%$257,350
    2016$10,395 +3.3%$257,350
    2015$10,065 +2.6%$257,350
    2014$9,809 +2.6%$257,350
    2013$9,565 +4.1%$257,350
    2012$9,188 +5.3%$257,350
    2011$8,728 +9.6%$257,350
    2010$7,960 +3.7%$257,350
    2009$7,676 +7.5%$257,350
    2008$7,141 +3%--
    2007$6,934 +4.8%--
    2006$6,617 +4.3%--
    2005$6,343 +9.7%--
    2004$5,780 +4.5%--
    2003$5,531 +6.1%--
    2002$5,212 +4.9%--
    2000$4,970 +0.8%--
    1999$4,933 --
    Find assessor info on the county website

    Neighborhood: 19034

    Nearby schools

    GreatSchools rating
    Schools provided by the listing agent
    • Elementary: Jarretown
    • Middle: Sandy Run
    • High: Upper Dublin
    • District: Upper Dublin

    Source: The MLS. This data may not be complete. We recommend contacting the local school district to confirm school assignments for this home.

    Get a cash offer in 3 minutes
    Find out how much your home could sell for in as little as 3 minutes with a no-obligation cash offer.
    Estimated market value
    $924,100
    Get a cash offer in 3 minutes
    Find out how much your home could sell for in as little as 3 minutes with a no-obligation cash offer.
    Estimated market value
    $924,100