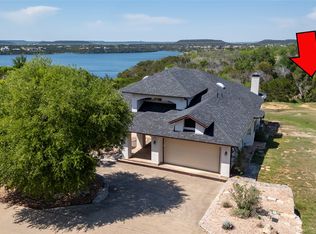
YOUR SEARCH IS OVER! Luxury Mediterranean Retreat with swimming pool PLUS unobstructed Possum Kingdom Lake Views! SEE AERIALS!! Experience refined resort living at its best with this beautifully appointed 4-bedroom, 3-bathroom Mediterranean-style home, perfectly positioned to capture unobstructed lake views across a scenic greenbelt accented by natural boulder outcroppings. Located within the Cliffs Resort community, this resort home offers elegance, comfort, and a lifestyle of leisure. Inside, you’ll find elegant ceilings and upgraded features throughout, with both formal and informal dining areas ideal for entertaining or relaxed family gatherings. Two spacious indoor living areas provide ample room to unwind, while the converted garage game room offers a fun and functional space for guests of all ages. Step outside to your private oasis featuring a refreshing, heated pool — perfect for soaking in the Texas sun or enjoying magnificent sunsets across the lake. As a homeowner in The Cliffs, you’ll enjoy exclusive access to a championship golf course with 36 complimentary rounds per year, along with a full suite of resort amenities: a restaurant and bar, conference center, tennis and pickleball courts, playground, miles of jogging trails, fitness center, spa, private sandy beach, and marina with ship store and covered boat slips and boat ramp. Whether you’re seeking a weekend retreat or a full-time lakeside residence, this property offers a rare combination of luxury, scenery, and resort-style amenities. Residents also benefit from 24 hour gated security and patrol, ensuring peace of mind and a true lock-and-leave lifestyle. For those looking for more space or investment potential, it can be purchased together with the neighboring lot at 585 Bay Hill Drive, creating a rare chance to own two adjoining properties on a most prestigious street in one of Possum Kingdom's Lake's most desirable neighborhoods.
Sold
Price Unknown
575 Bay Hill Dr, Graford, TX 76449
4beds
2,970sqft
Single Family Residence
Built in 2000
0.27 Acres Lot
$779,200 Zestimate®
$--/sqft
$3,248 Estimated rent
Home value
$779,200
Estimated sales range
Not available
$3,248/mo
Zestimate® history
Owner options
List your home for rent
$3,248/mo
Rent Zestimate®
Find your next renter with Zillow Rental Manager. Plus, with online applications, you can quickly screen prospective tenants – for free.
$3,248/mo
Rent Zestimate®
Refinance and save
$730/mo
Est. payment
Refinancing to a lower rate could help reduce your monthly payments and save thousands over the life of the loan.
$730/mo
Est. payment
Explore your selling options
Work with a Zillow partner agent
Leverage their expertise and Zillow's premium Showcase listings to get your home seen by more buyers.
Get startedList with your own agent
Get your home in front of millions of buyers by listing it on Zillow.
Learn how to do itSell it yourself
Take full control of how buyers see your home on Zillow by listing For Sale by Owner (FSBO).
List your homeWhat's special
Swimming poolHeated poolPrivate sandy beachMediterranean-style homePrivate oasisConverted garage game roomElegant ceilings
Zillow last checked:
Listing updated:
Listed by:
Vee Hanssen 0440948 (940)779-1111,
Possum Kingdom Real Estate 940-779-1111
Bought with:
Jonathan Fowler
Possum Kingdom Real Estate
Source: NTREIS,MLS#: 20893749
Facts & features
Interior
Bedrooms & bathrooms
- Bedrooms: 4
- Bathrooms: 3
- Full bathrooms: 3
Primary bedroom
- Features: Dual Sinks, En Suite Bathroom, Jetted Tub, Sitting Area in Primary, Separate Shower, Walk-In Closet(s)
- Level: First
- Dimensions: 15 x 16
Bedroom
- Level: First
- Dimensions: 13 x 11
Bedroom
- Level: First
- Dimensions: 11 x 11
Bedroom
- Level: First
- Dimensions: 13 x 11
Dining room
- Level: First
- Dimensions: 14 x 12
Kitchen
- Level: First
- Dimensions: 16 x 12
Living room
- Features: Fireplace
- Level: First
- Dimensions: 19 x 16
Living room
- Level: First
- Dimensions: 14 x 12
Utility room
- Level: First
- Dimensions: 10 x 7
Heating
- Electric
Cooling
- Central Air, Ceiling Fan(s), Electric
Appliances
- Included: Convection Oven, Double Oven, Dishwasher, Electric Cooktop, Electric Oven, Disposal, Microwave
- Laundry: Laundry in Utility Room
Features
- Chandelier, Decorative/Designer Lighting Fixtures, Double Vanity, Granite Counters, High Speed Internet, Kitchen Island, Cable TV, Walk-In Closet(s), Wired for Sound
- Flooring: Carpet, Ceramic Tile
- Windows: Window Coverings
- Has basement: No
- Number of fireplaces: 1
- Fireplace features: Living Room
Interior area
- Total interior livable area: 2,970 sqft
Property
Parking
- Parking features: Circular Driveway, Outside, RV Access/Parking
- Has uncovered spaces: Yes
Features
- Levels: One
- Stories: 1
- Patio & porch: Rear Porch, Deck, Front Porch, Patio, Covered
- Exterior features: Gas Grill, Outdoor Living Area
- Pool features: Fenced, Gunite, Heated, In Ground, Outdoor Pool, Pool, Pool Sweep, Waterfall, Community
- Spa features: Community
- Fencing: Back Yard,Wrought Iron
- Has view: Yes
- View description: Water
- Has water view: Yes
- Water view: Water
- Body of water: Possum Kingdom
Lot
- Size: 0.27 Acres
- Features: Backs to Greenbelt/Park, Landscaped, Subdivision, Sprinkler System
Details
- Additional structures: Pool House
- Parcel number: 12246
Construction
Type & style
- Home type: SingleFamily
- Architectural style: Mediterranean,Detached
- Property subtype: Single Family Residence
Materials
- Stucco, Wood Siding
- Foundation: Slab
- Roof: Composition
Condition
- Year built: 2000
Utilities & green energy
- Sewer: Private Sewer
- Water: Private
- Utilities for property: Electricity Available, Propane, Sewer Available, Water Available, Cable Available
Community & HOA
Community
- Features: Boat Facilities, Clubhouse, Dock, Fitness Center, Fishing, Golf, Gated, Marina, Playground, Park, Pickleball, Pool, Restaurant, Sidewalks, Tennis Court(s), Trails/Paths, Community Mailbox, Lake
- Security: Gated with Guard
- Subdivision: The Cliffs Resort
HOA
- Has HOA: Yes
- Services included: All Facilities, Association Management, Maintenance Grounds, Security, Trash
- HOA fee: $730 semi-annually
- HOA name: The Castle Group
- HOA phone: 954-792-6000
Location
- Region: Graford
Financial & listing details
- Tax assessed value: $586,450
- Annual tax amount: $7,771
- Date on market: 4/17/2025
- Cumulative days on market: 85 days
- Listing terms: Cash,Conventional,1031 Exchange
- Exclusions: Dining Room furniture, Computer & Printer, telescope, wooden horses, most wall art and other decorative pieces, PacMan & Popcorn Machines
- Electric utility on property: Yes
Price history
| Date | Event | Price |
|---|---|---|
| 8/20/2025 | Sold | -- |
Source: NTREIS #20893749 Report a problem | ||
| 7/20/2025 | Pending sale | $795,000$268/sqft |
Source: NTREIS #20893749 Report a problem | ||
| 7/13/2025 | Contingent | $795,000$268/sqft |
Source: NTREIS #20893749 Report a problem | ||
| 4/17/2025 | Listed for sale | $795,000-11.2%$268/sqft |
Source: NTREIS #20893749 Report a problem | ||
| 8/8/2024 | Listing removed | $895,000$301/sqft |
Source: Williams Trew - An Ebby Halliday Real Estate Company #20521941 Report a problem | ||
| 5/15/2024 | Price change | $895,000-10.1%$301/sqft |
Source: NTREIS #20521941 Report a problem | ||
| 2/1/2024 | Listed for sale | $995,000$335/sqft |
Source: NTREIS #20521941 Report a problem | ||
Public tax history
| Year | Property taxes | Tax assessment |
|---|---|---|
| 2025 | $7,631 -1.8% | $586,450 |
| 2024 | $7,771 +15.9% | $586,450 +18.6% |
| 2023 | $6,705 -13.7% | $494,500 -2.5% |
| 2022 | $7,768 +10.2% | $507,020 +26.1% |
| 2021 | $7,047 -6.1% | $402,050 -1.4% |
| 2020 | $7,501 +5.1% | $407,670 +6.5% |
| 2019 | $7,135 -19.3% | $382,950 -18.2% |
| 2018 | $8,838 +3% | $467,950 |
| 2017 | $8,578 +2.8% | $467,950 +1.4% |
| 2016 | $8,347 +2.3% | $461,710 -5.6% |
| 2015 | $8,157 | $489,220 +3.8% |
| 2014 | $8,157 | $471,220 |
Find assessor info on the county website
Neighborhood: 76449
Nearby homes
- $--10,628.64 Square Feet585 Bay Hill Dr, Graford, TX 76449Sold
- $43,780-- bd-- ba-- sqft555 Bay Hill Dr, Graford, TX 76449Off Market
- $755,8003 bd3 ba2.6k sqft580 Bay Hill Dr, Graford, TX 76449Off Market
- $1,633,3003 bd3 ba3k sqft535 Bay Hill Dr, Graford, TX 76449Off Market
- $814,7003 bd3 ba3k sqft535 Bay Hill, Graford, TX 76449Off Market
- $37,690-- bd-- ba-- sqft560 Bay Hill Dr, Graford, TX 76449Off Market
- $1,030,800-- bd-- ba2.8k sqft540 Bay Hill Dr, Graford, TX 76449Off Market
- $1,981,400-- bd-- ba2.1k sqft535 Bay Hill Dr, Graford, TX 76449Off Market
Nearby schools
GreatSchools rating
- 10/10Palo Pinto Elementary SchoolGrades: PK-6Distance: 9.4 mi
- 6/10Graford SchoolGrades: PK-12Distance: 11.6 mi
Schools provided by the listing agent
- Elementary: Palo Pinto
- Middle: Palo Pinto
- High: Palo Pinto
- District: Palo Pinto ISD
Source: NTREIS. This data may not be complete. We recommend contacting the local school district to confirm school assignments for this home.
Get a cash offer in 3 minutes
Find out how much your home could sell for in as little as 3 minutes with a no-obligation cash offer.
Estimated market value
$779,200
Get a cash offer in 3 minutes
Find out how much your home could sell for in as little as 3 minutes with a no-obligation cash offer.
Estimated market value
$779,200
- Texas
- Palo Pinto County
- Graford
- 76449
- 575 Bay Hill Dr
Nearby cities
Nearby zip codes
Other Graford Topics
