Skip main navigation
Sold for $468,000
  • $468,000

    575 Big Cedar Dr, Dunlap, TN 37327

    3beds
    2,984sqft
    Single Family Residence
    Built in 1999
    0.8 Acres Lot
    $476,000 Zestimate®
    $157/sqft
    $2,437 Estimated rent

    Home value

    $476,000

    Estimated sales range

    Not available

    $2,437/mo

    Zestimate® history
    Loading
    Loading...

    Owner options

    List your home for rent

    $2,437/mo

    Rent Zestimate®

    Find your next renter with Zillow Rental Manager. Plus, with online applications, you can quickly screen prospective tenants – for free.

    Learn more

    $2,437/mo

    Rent Zestimate®

    Refinance and save

    $2,681/mo

    Est. payment

    Refinancing to a lower rate could help reduce your monthly payments and save thousands over the life of the loan.

    See today's rates

    $2,681/mo

    Est. payment

    Explore your selling options

    Work with a Zillow partner agent

    Leverage their expertise and Zillow's premium Showcase listings to get your home seen by more buyers.

    Get started

    List with your own agent

    Get your home in front of millions of buyers by listing it on Zillow.

    Learn how to do it

    Sell it yourself

    Take full control of how buyers see your home on Zillow by listing For Sale by Owner (FSBO).

    List your home

    What's special

    Gas fireplaceCorian work islandGas stoveLarge backyardDouble garageSpacious homeOpen kitchen
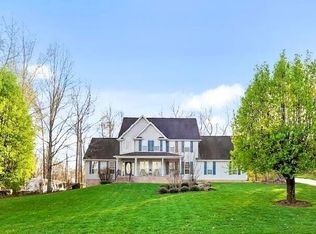
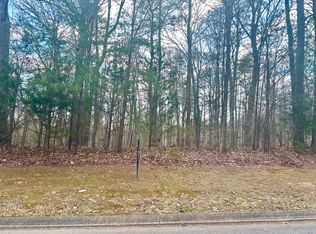
    OPEN HOUSE Sun. Feb 9 from 1:00-3:00! Welcome to the beautiful Sequatchie Valley in Dunlap, TN where this spacious home is being offered below tax appraisal. Home is move in ready & nestled at the foot of the mountain in this desirable neighborhood just a few minutes to downtown Dunlap. Relax rocking on either of the 2 covered porches reading a book or sipping your coffee watching nature as you slowly wake up in the mornings & enjoy the beautiful sunsets in the evenings. Have fun playing with the kids or grandkids in the large backyard! This 3 bedroom + bonus room, 2.5 bath home is almost 3,000 sf. Home has hardwood floors throughout the main living area and master bedroom with walk in closets & ensuite on the main floor. The living room has a 2 story ceiling, high windows & gas fireplace. You'll love cooking in your OPEN kitchen where you can entertain with family or friends or enjoy sitting around the kitchen table watching the deer outside from all the windows. You'll enjoy creating your favorite meals on the gas stove for those who love to cook & create. Many custom cabinets give you plenty of room to store & a Corian work island for extra space. Upstairs are 2 more large bedrooms & full bathroom as well as the huge bonus area that can be used as an office, rec room, or anything else you may need. Home has 2 driveways & His and Her garages! Her double garage on the main level walks right into the mud room while the man cave on the basement level is approx. 1,650 sf with double garage doors. Lots of room for extra cars and toys such as ATVs & boats. Large concrete area outside can accomidate an RV. Home is wired for 2 separate phone lines & has high speed internet. Home is priced to MOVE! Exterior has been freshly painted. Tax Appraisal $539,500. HoA fee is $8/mo and includes the lights in the front & mowing the byways.

    Zillow last checked:

    Listing updated:

    Listed by:

    Gloria Page 423-883-6407,

    Zach Taylor - Chattanooga

    Bought with:

    Drew Carey, 327119

    EXP Realty, LLC

    Source: Greater Chattanooga Realtors,MLS#: 1506876

    Facts & features

    Interior

    Bedrooms & bathrooms
    • Bedrooms: 3
    • Bathrooms: 3
    • Full bathrooms: 2
    • 1/2 bathrooms: 1
    Primary bedroom
    • Level: First
    Bedroom
    • Level: Second
    Bedroom
    • Level: Second
    Bathroom
    • Description: Full Bathroom
    • Level: First
    Bathroom
    • Description: Bathroom Half
    • Level: First
    Bathroom
    • Description: Full Bathroom
    • Level: Second
    Bonus room
    • Level: Second
    Dining room
    • Level: First
    Great room
    • Level: First
    Utility room
    • Description: Laundry/Utility
    • Level: First
    Heating
    • Central, Natural Gas
    Cooling
    • Central Air, Electric
    Appliances
    • Included: Disposal, Dishwasher, Gas Range, Gas Water Heater
    • Laundry: Laundry Room
    Features
    • Cathedral Ceiling(s), Double Vanity, Open Floorplan, Pantry, Primary Downstairs, Walk-In Closet(s), Separate Shower, Breakfast Nook, Separate Dining Room
    • Flooring: Hardwood, Tile, Engineered Hardwood
    • Windows: Insulated Windows
    • Basement: Full,Unfinished
    • Number of fireplaces: 1
    • Fireplace features: Gas Log, Great Room
    Interior area
    • Total structure area: 2,984
    • Total interior livable area: 2,984 sqft
    • Finished area above ground: 2,984
    • Finished area below ground: 0

    Property

    Parking
    • Total spaces: 6
    • Parking features: Basement, Garage Door Opener, Kitchen Level
    • Attached garage spaces: 6
    Features
    • Levels: Two
    • Stories: 2
    • Patio & porch: Porch, Porch - Covered
    • Exterior features: Rain Gutters
    • Has view: Yes
    • View description: Mountain(s), Other
    Lot
    • Size: 0.8 Acres
    • Dimensions: 228 x 180 x 207 x 150
    • Features: Level, Sloped, Wooded
    Details
    • Additional parcels included: N/A
    • Parcel number: 021n A 007.00

    Construction

    Type & style
    • Home type: SingleFamily
    • Property subtype: Single Family Residence
    Materials
    • Fiber Cement
    • Foundation: Block, Slab
    • Roof: Shingle
    Condition
    • New construction: No
    • Year built: 1999

    Utilities & green energy

    • Sewer: Septic Tank
    • Water: Public
    • Utilities for property: Electricity Available, Underground Utilities

    Community & HOA

    Community
    • Security: Smoke Detector(s)
    • Subdivision: None
    HOA
    • Has HOA: No
    Location
    • Region: Dunlap

    Financial & listing details

    • Price per square foot: $157/sqft
    • Tax assessed value: $35,000
    • Annual tax amount: $2,477
    • Date on market: 2/5/2025
    • Listing terms: Conventional,FHA,Owner May Carry,USDA Loan,VA Loan

    Price history

    DateEventPrice
    3/21/2025Sold$468,000-1.5%$157/sqft
    Source: Greater Chattanooga Realtors #1506876 Report a problem
    3/10/2025Pending sale$475,000$159/sqft
    Source: Greater Chattanooga Realtors #1506876 Report a problem
    2/5/2025Listed for sale$475,000-3%$159/sqft
    Source: Greater Chattanooga Realtors #1506876 Report a problem
    12/10/2024Listing removed$489,900$164/sqft
    Source: RealTracs MLS as distributed by MLS GRID #2745702 Report a problem
    10/7/2024Listed for sale$489,900$164/sqft
    Source: Greater Chattanooga Realtors #1501274 Report a problem
    10/4/2024Listing removed$489,900$164/sqft
    Source: Greater Chattanooga Realtors #1388815 Report a problem
    10/4/2024Price change$489,900-1.8%$164/sqft
    Source: Greater Chattanooga Realtors #1388815 Report a problem
    9/24/2024Price change$498,900-0.2%$167/sqft
    Source: Greater Chattanooga Realtors #1388815 Report a problem
    8/2/2024Listed for sale$500,000-7.4%$168/sqft
    Source: Greater Chattanooga Realtors #1388815 Report a problem
    6/26/2024Listing removed--
    Source: Greater Chattanooga Realtors #1388815 Report a problem
    4/12/2024Price change$539,900-1.8%$181/sqft
    Source: Greater Chattanooga Realtors #1388815 Report a problem
    3/21/2024Listed for sale$549,900+2099.6%$184/sqft
    Source: Greater Chattanooga Realtors #1388815 Report a problem
    2/28/2024Sold$25,000-53.7%$8/sqft
    Source: Public Record Report a problem
    11/30/2004Sold$54,000$18/sqft
    Source: Public Record Report a problem

    Public tax history

    YearProperty taxesTax assessment
    2025$161 $8,750
    2024$161 $8,750
    2023$161 -23%$8,750 +2.3%
    2022$209 $8,550
    2021$209 $8,550
    2020$209 $8,550
    2019$209 $8,550
    2018$209 -0.1%$8,550
    2017$209 -5%$8,550
    2016$220 +0.2%$8,550
    2015$220 $8,550
    2014$220 $8,550
    2013-- $8,550
    2011$183 +4.8%$8,550
    2010$174 $8,550
    2009$174 $8,550
    2008$174 +17%$8,550 +22.1%
    2007$149 $7,000
    2006$149 $7,000
    2005$149 -21.4%$7,000
    2004$190 +42.6%$7,000 +40%
    2003$133 $5,000
    2001-- $5,000 -75%
    2000-- $20,000
    Find assessor info on the county website

    Neighborhood: 37327

    Nearby schools

    GreatSchools rating
    Schools provided by the listing agent
    • Elementary: Griffith Elementary School
    • Middle: Sequatchie Middle
    • High: Sequatchie High

    Source: Greater Chattanooga Realtors. This data may not be complete. We recommend contacting the local school district to confirm school assignments for this home.

    Get a cash offer in 3 minutes
    Find out how much your home could sell for in as little as 3 minutes with a no-obligation cash offer.
    Estimated market value
    $476,000
    Get a cash offer in 3 minutes
    Find out how much your home could sell for in as little as 3 minutes with a no-obligation cash offer.
    Estimated market value
    $476,000